Leave a Message

Thank you for your message. We will be in touch with you shortly.

867 Lynchburg Drive
867 Lynchburg Drive
867 Lynchburg Drive
867 Lynchburg Drive
867 Lynchburg Drive
867 Lynchburg Drive
867 Lynchburg Drive
867 Lynchburg Drive
867 Lynchburg Drive
867 Lynchburg Drive
867 Lynchburg Drive
867 Lynchburg Drive
867 Lynchburg Drive
867 Lynchburg Drive
867 Lynchburg Drive
867 Lynchburg Drive
867 Lynchburg Drive
867 Lynchburg Drive
867 Lynchburg Drive
867 Lynchburg Drive
867 Lynchburg Drive
867 Lynchburg Drive
867 Lynchburg Drive
867 Lynchburg Drive
867 Lynchburg Drive
867 Lynchburg Drive
867 Lynchburg Drive
867 Lynchburg Drive
867 Lynchburg Drive
867 Lynchburg Drive
867 Lynchburg Drive
867 Lynchburg Drive
867 Lynchburg Drive
867 Lynchburg Drive
867 Lynchburg Drive
867 Lynchburg Drive
867 Lynchburg Drive
867 Lynchburg Drive
867 Lynchburg Drive
867 Lynchburg Drive
867 Lynchburg Drive
867 Lynchburg Drive
867 Lynchburg Drive
867 Lynchburg Drive
867 Lynchburg Drive
867 Lynchburg Drive
867 Lynchburg Drive
867 Lynchburg Drive
867 Lynchburg Drive
867 Lynchburg Drive
867 Lynchburg Drive
867 Lynchburg Drive
867 Lynchburg Drive
867 Lynchburg Drive
867 Lynchburg Drive
867 Lynchburg Drive
867 Lynchburg Drive
867 Lynchburg Drive
867 Lynchburg Drive
867 Lynchburg Drive
867 Lynchburg Drive
867 Lynchburg Drive
867 Lynchburg Drive
867 Lynchburg Drive
867 Lynchburg Drive
867 Lynchburg Drive
867 Lynchburg Drive
867 Lynchburg Drive
867 Lynchburg Drive
867 Lynchburg Drive
867 Lynchburg Drive
867 Lynchburg Drive
867 Lynchburg Drive
867 Lynchburg Drive
VIEW PHOTOS
$799,867

867 Lynchburg Drive

4 Beds 3 Baths 4,052 Sq.Ft. 0.91 Acres

Description

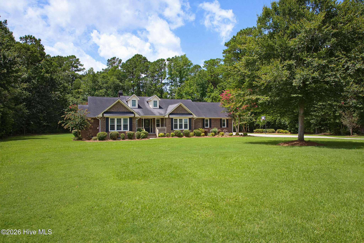
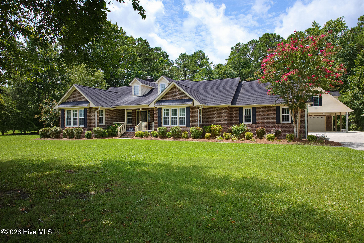
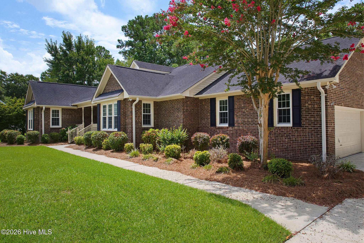
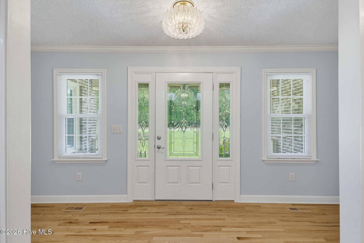
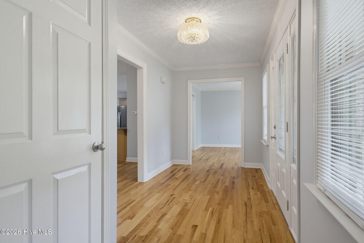
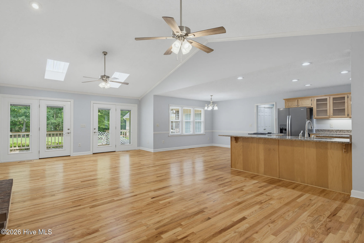
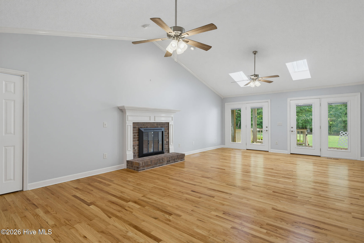
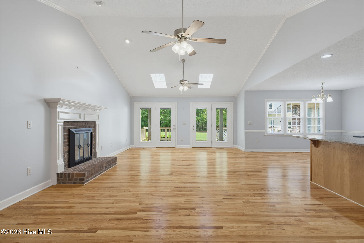
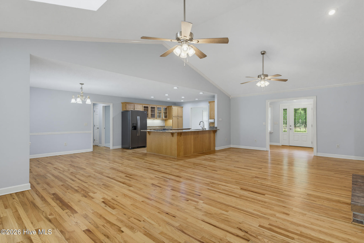
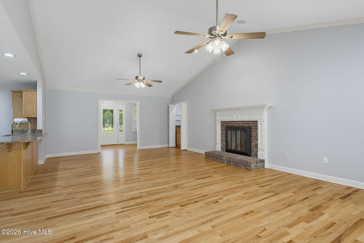
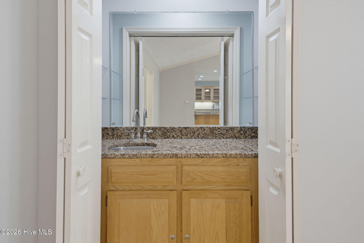
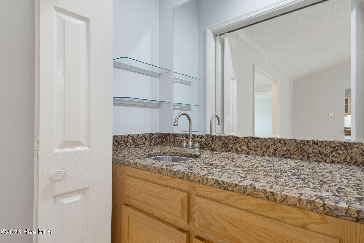
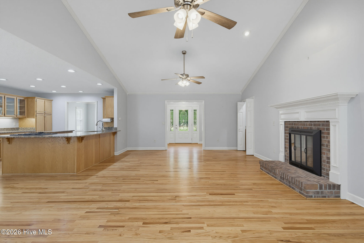
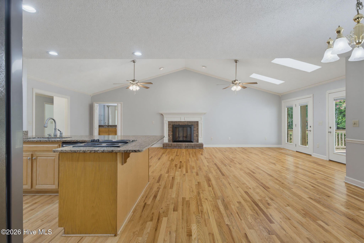
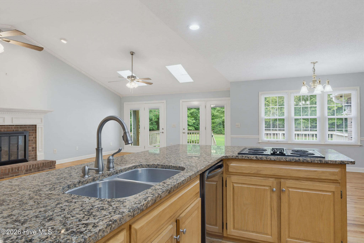
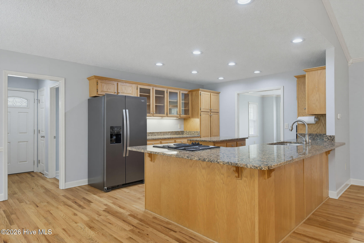
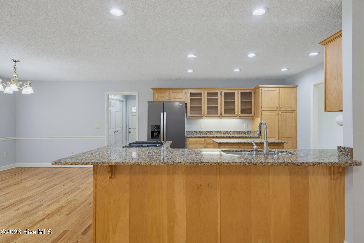
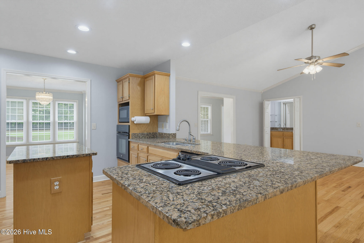
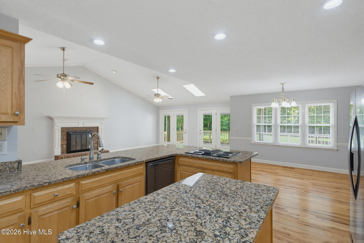
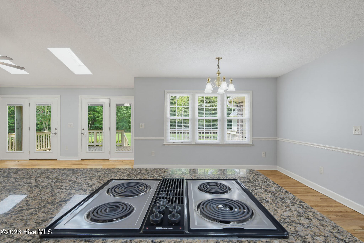
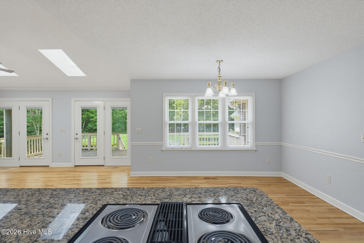
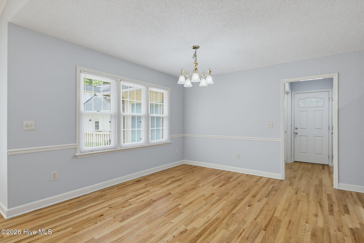
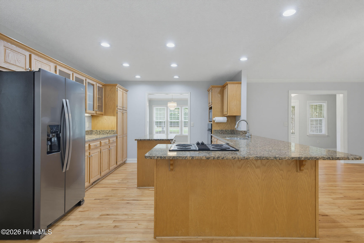
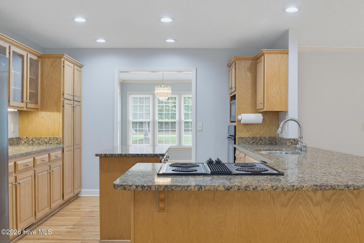
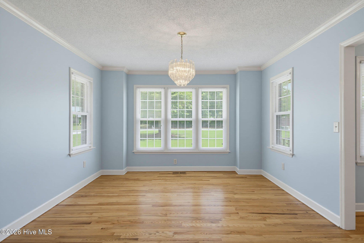
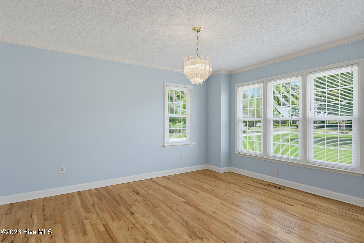
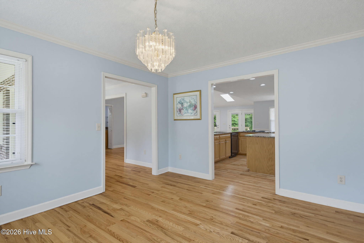
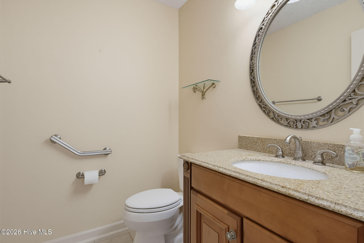
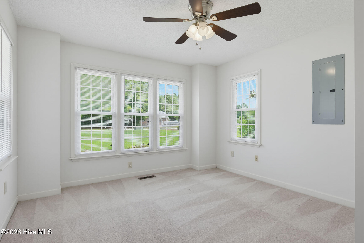
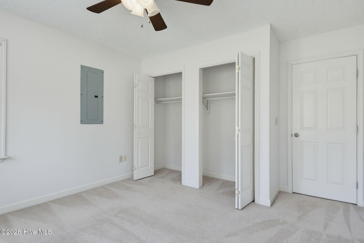
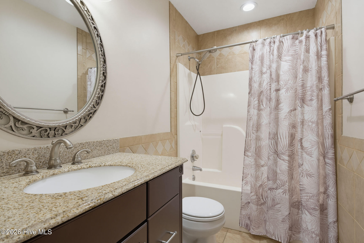
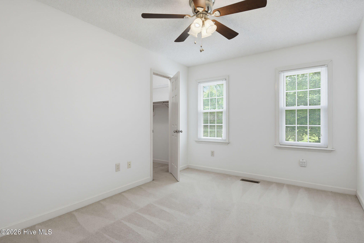
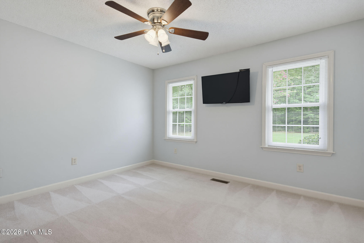
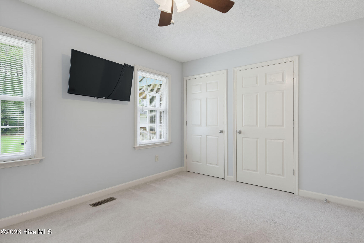
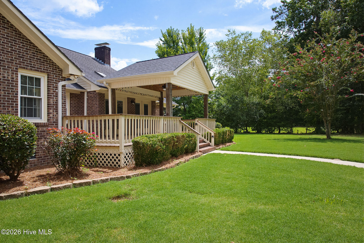
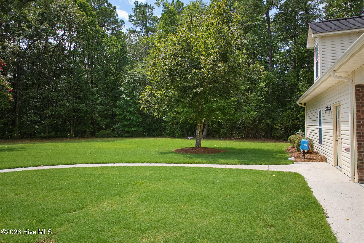
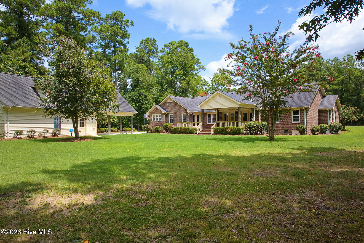
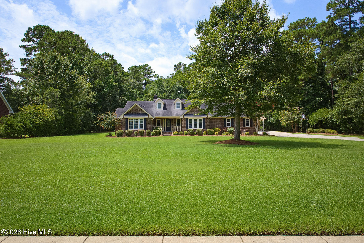
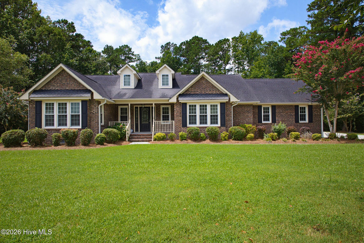
Welcome to 867 Lynchburg Dr., an exquisite all-brick home tucked away in the desirable Highland Forest community of Jacksonville. Surrounded by mature trees and beautifully established landscaping, this property offers a wonderful sense of privacy while still being conveniently located near everything Jacksonville has to offer. Inside, the spacious open-concept floor plan features 3 bedrooms, 2.5 baths, an office, and hardwood floors throughout the main living spaces. The vaulted living room is warm and inviting with a fireplace and wet bar, creating the perfect setting for relaxing or entertaining. The kitchen features granite countertops, a large island, and bar seating, while the formal dining room offers an elegant space for gatherings.

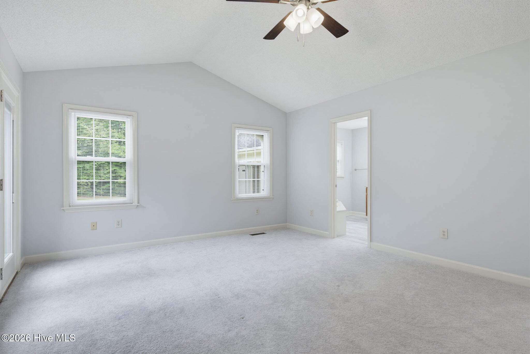
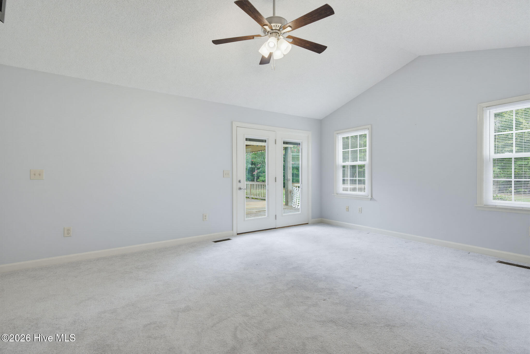
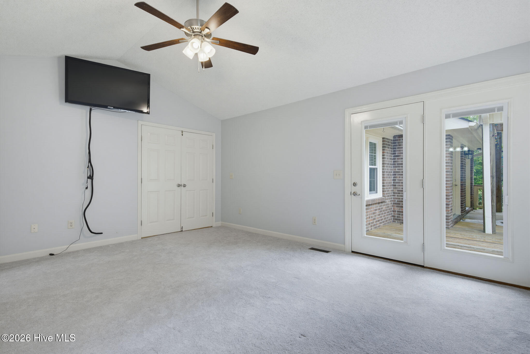
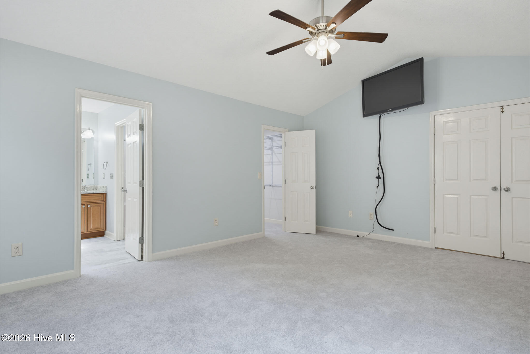
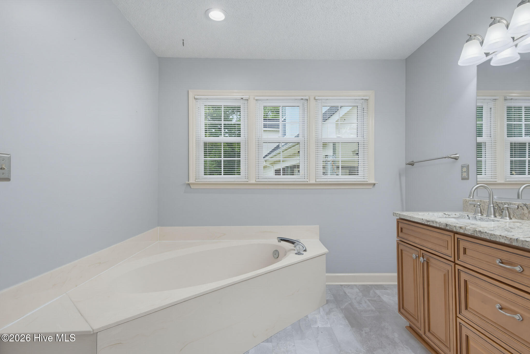
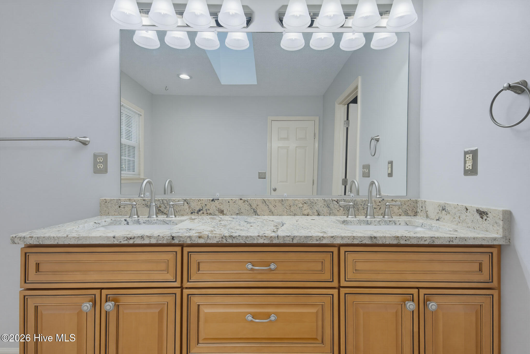
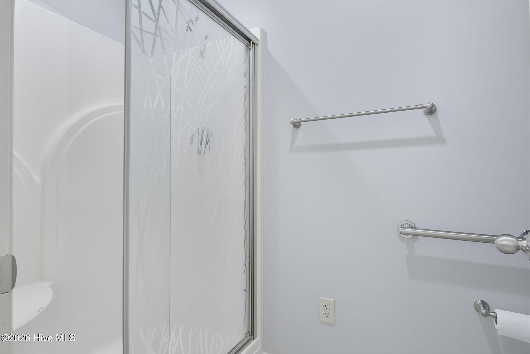
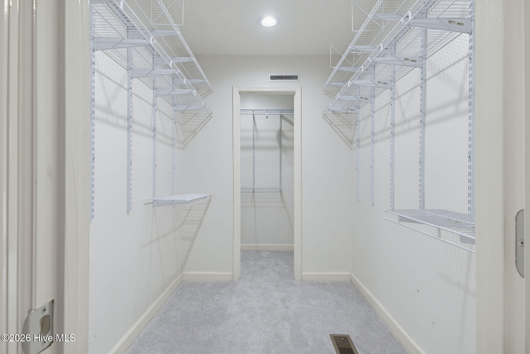
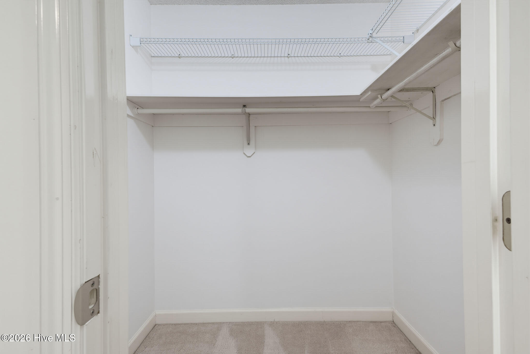
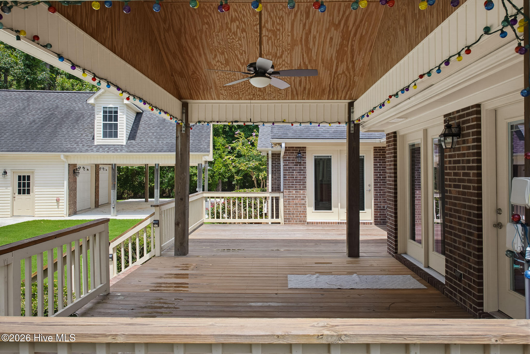
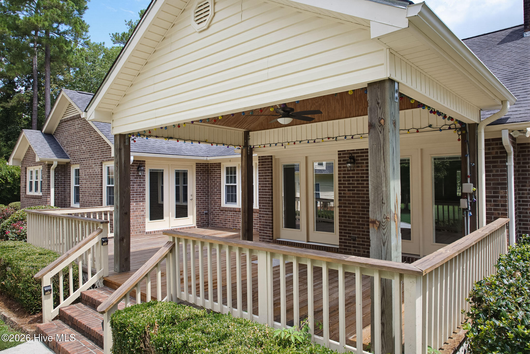
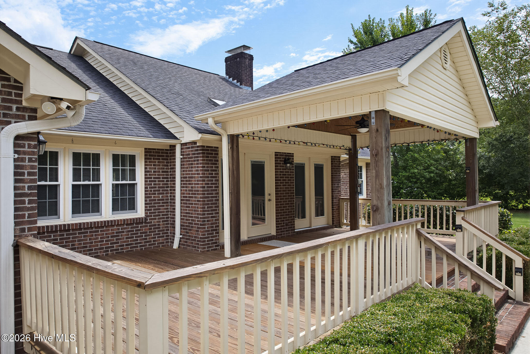
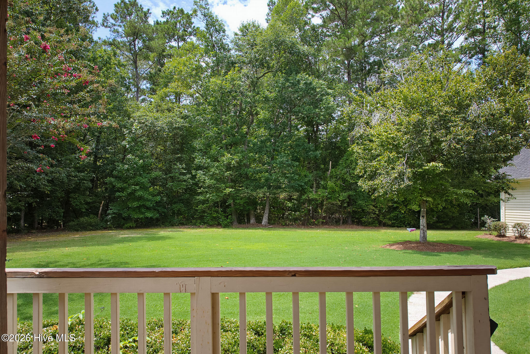
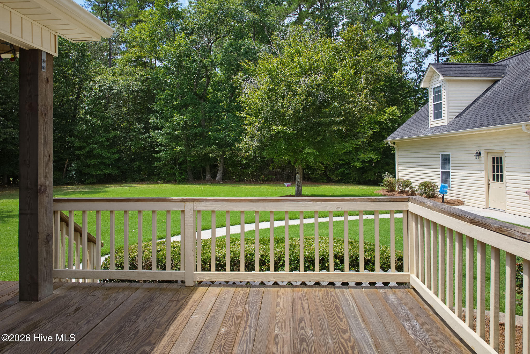
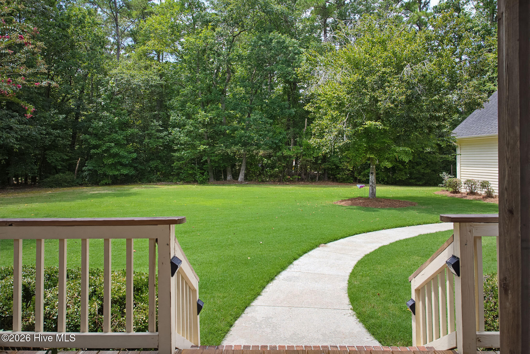
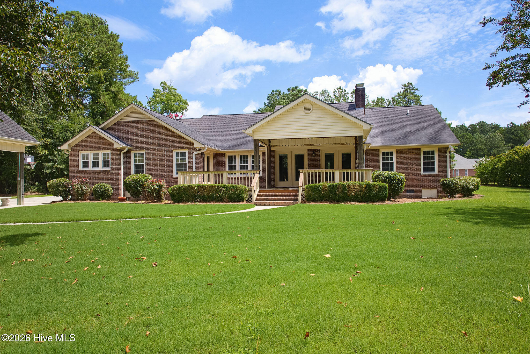
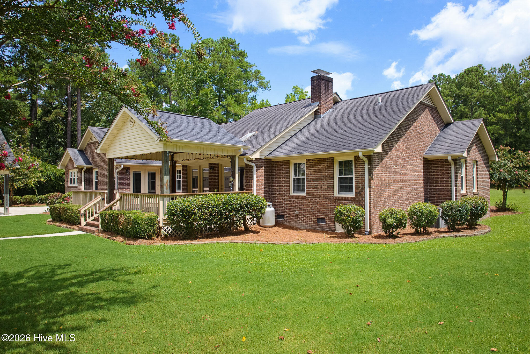
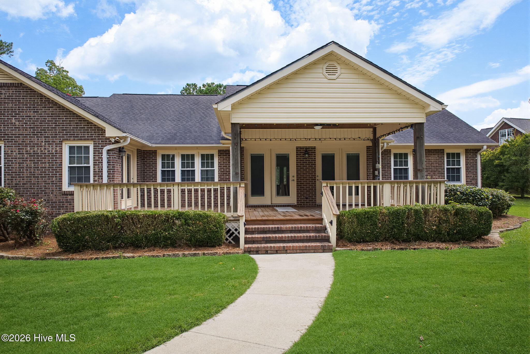
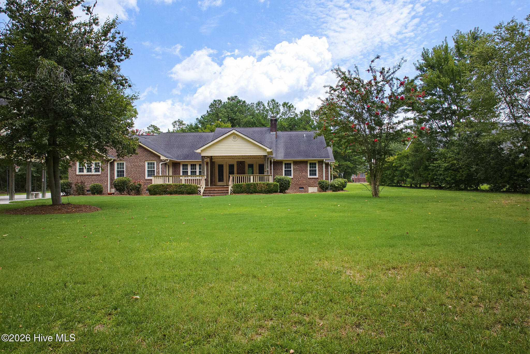
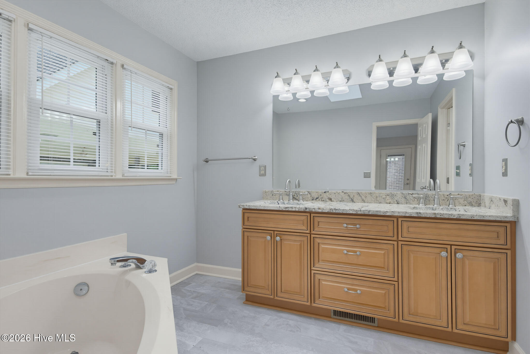
The spacious primary suite is a true retreat, featuring vaulted ceilings, a walk-in closet, double vanity, large soaking tub, and separate shower. A private door from the primary bedroom leads directly to the back porch and backyard, offering easy access to the peaceful outdoor setting. Step outside to enjoy the large back deck, complete with both covered and open areas overlooking the spacious, private backyard.

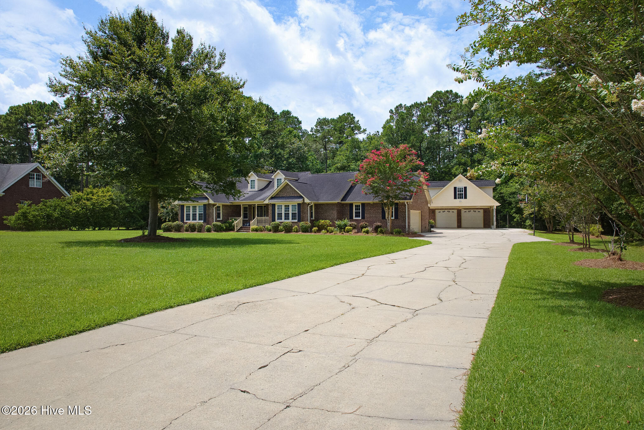
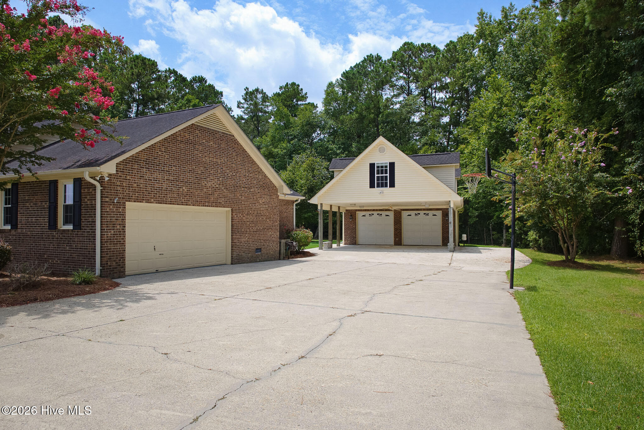
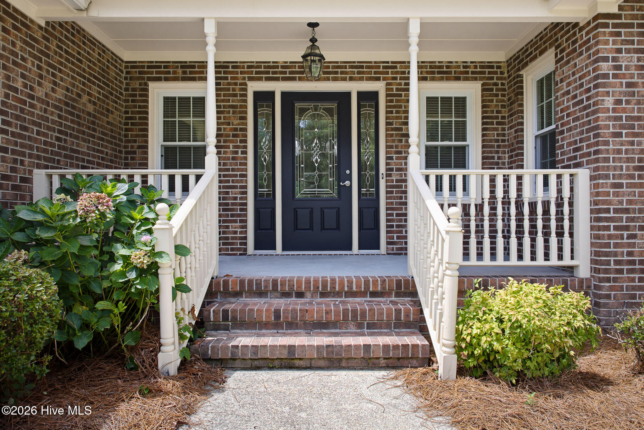
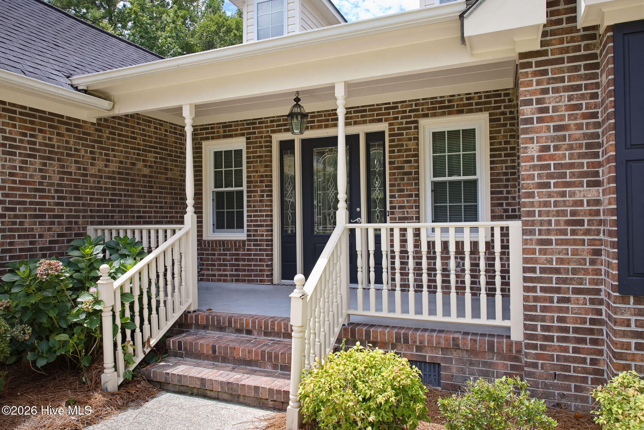
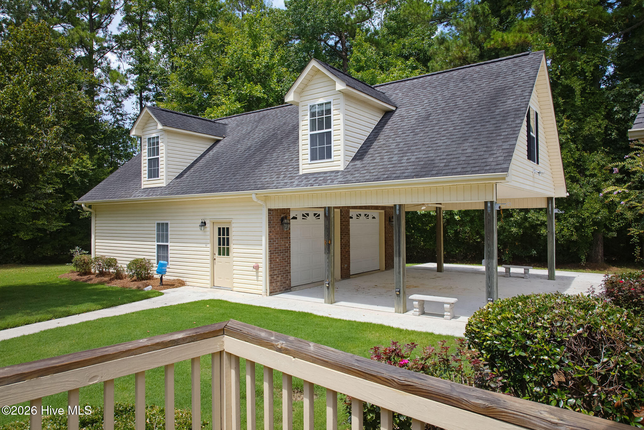
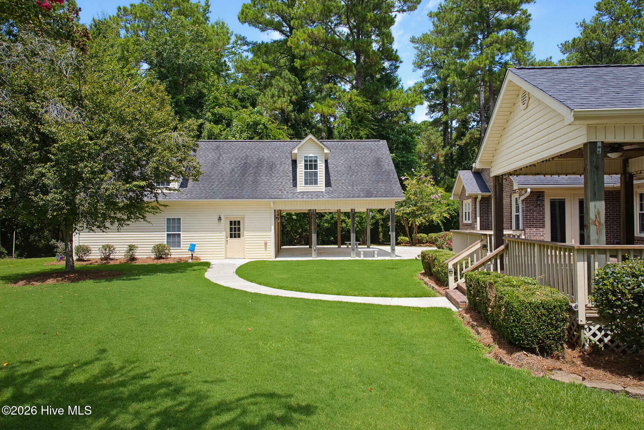
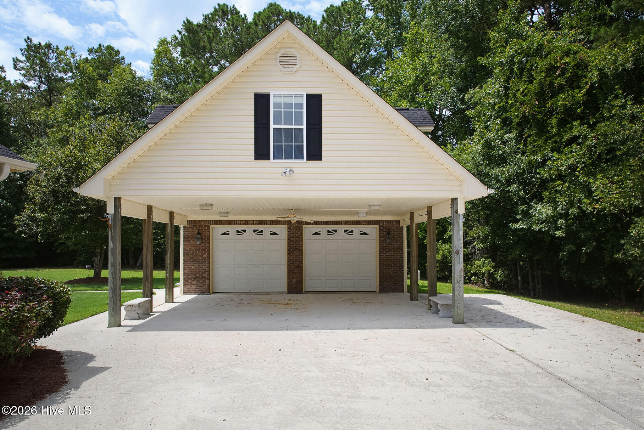
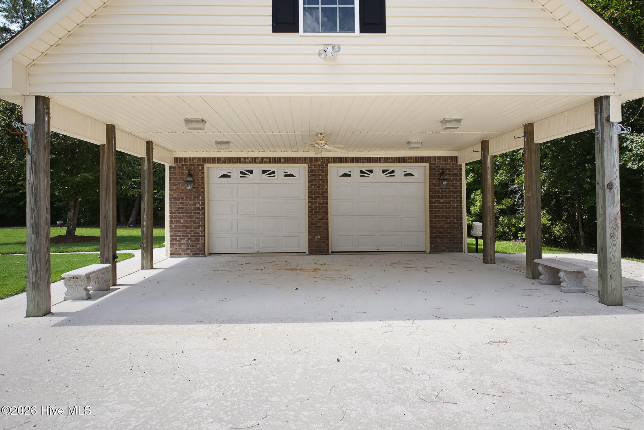
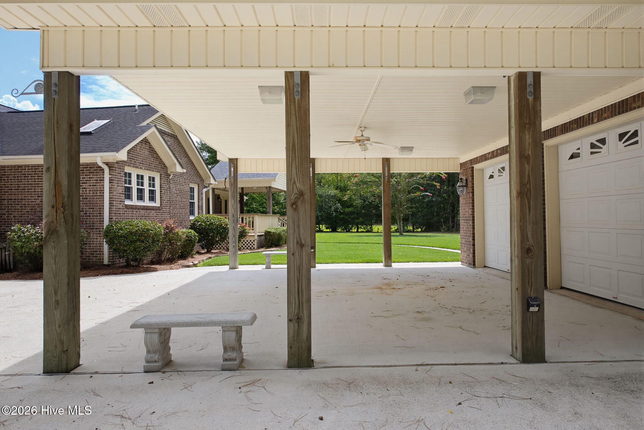
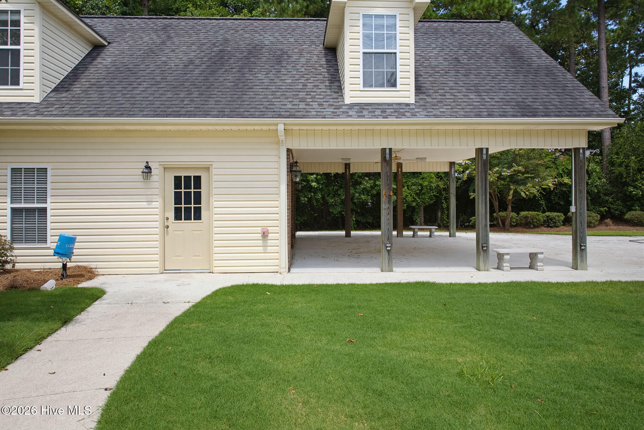
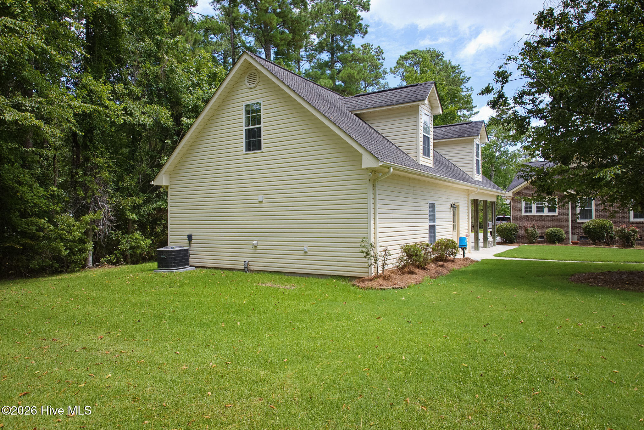
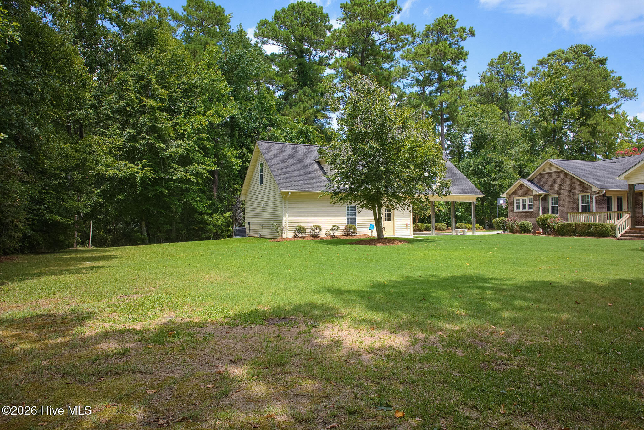
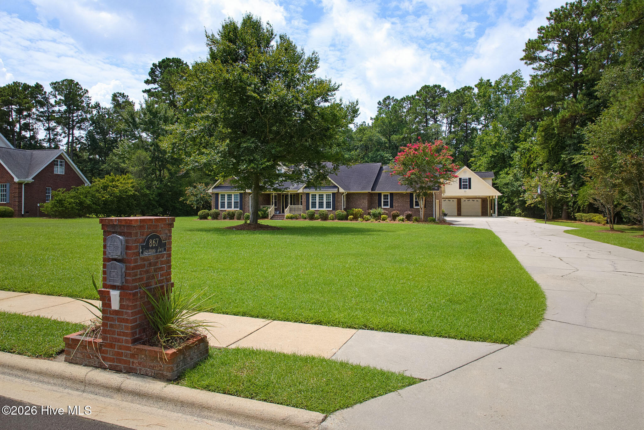
A covered front porch adds to the home's welcoming curb appeal. The attached 2-car garage features an epoxy floor, while a detached 2-car garage adds 1369 heated square feet ideal for a workshop, office, hobby space, or flex area, plus a large carport for additional covered parking.

With its classic brick exterior, mature trees, private setting, spacious yard, inviting living spaces, and thoughtfully designed primary suite, 867 Lynchburg Dr. offers a rare combination of comfort, character, and functionality in one of Jacksonville's established communities.
Share Property

Location

867 Lynchburg Drive, Jacksonville, NC 28546

Status

Coming Soon
KYLIE UZZELL PARKHURST

KYLIE UZZELL PARKHURST

Terri Uzzell

Terri Uzzell

TITLE

Broker | Realtor®

PHONE

910-389-2387

Property Amenities

Interior
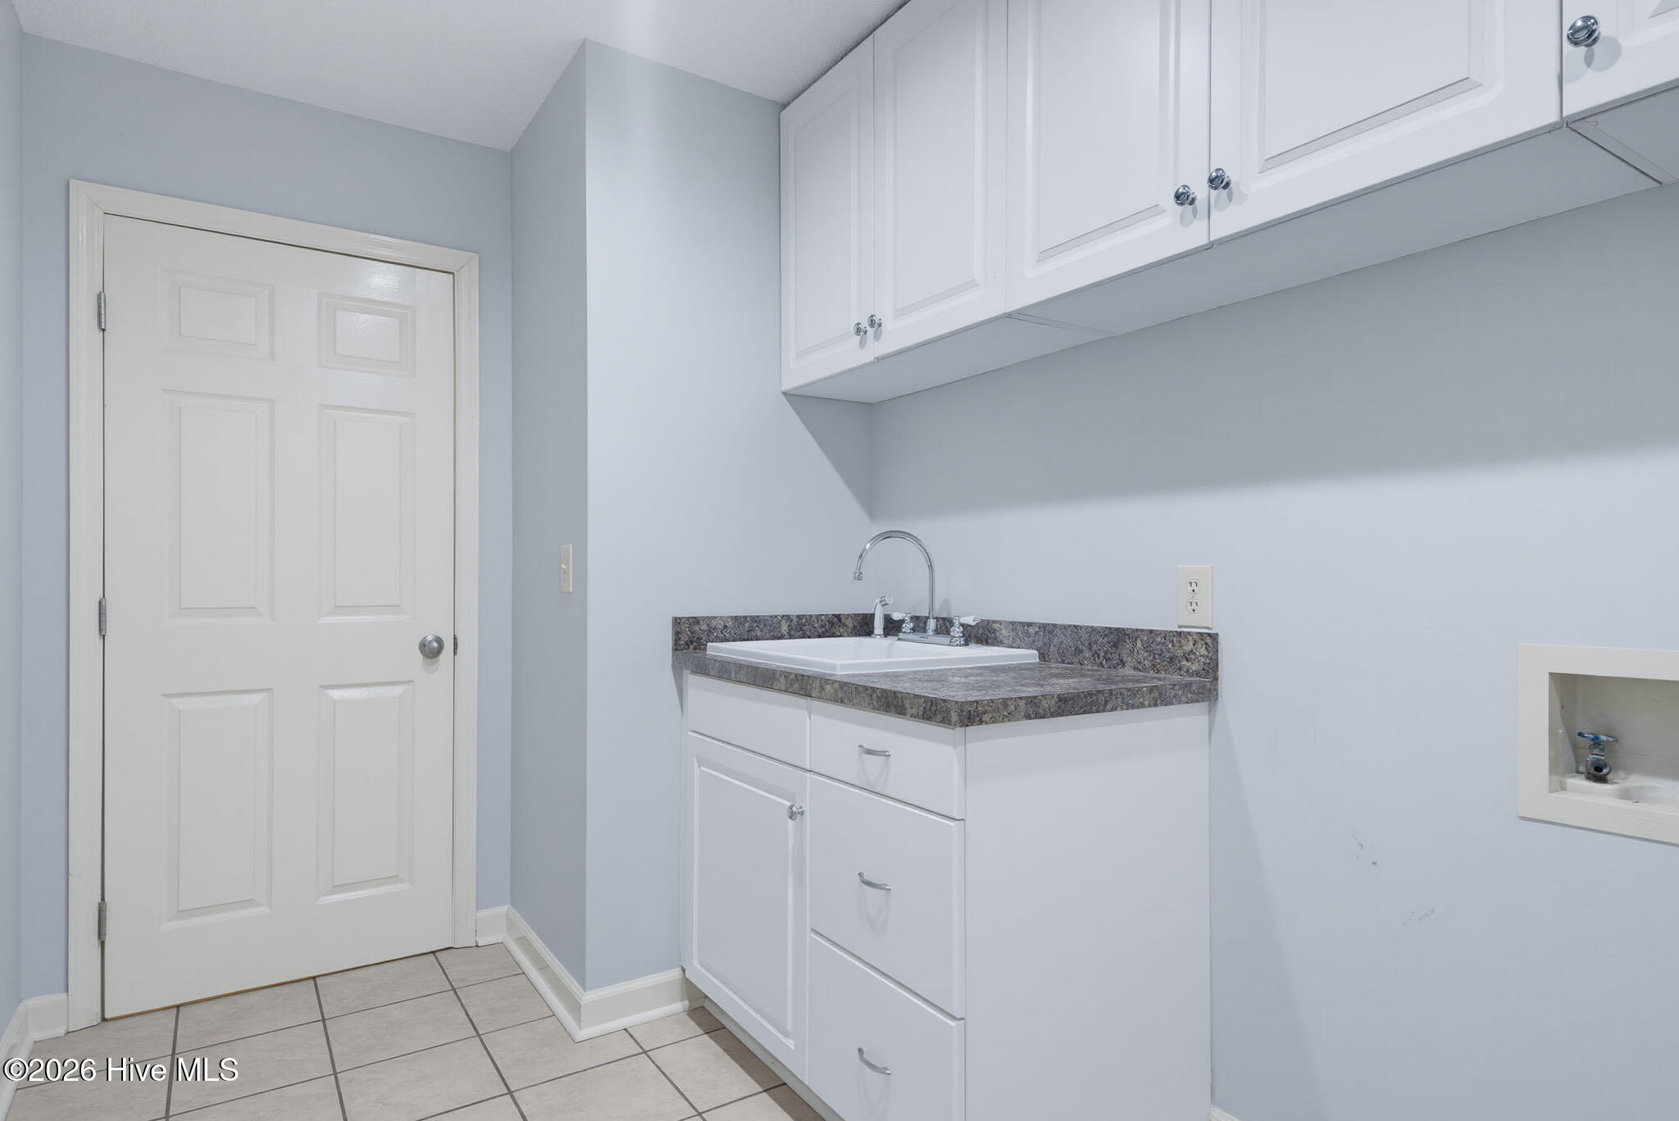
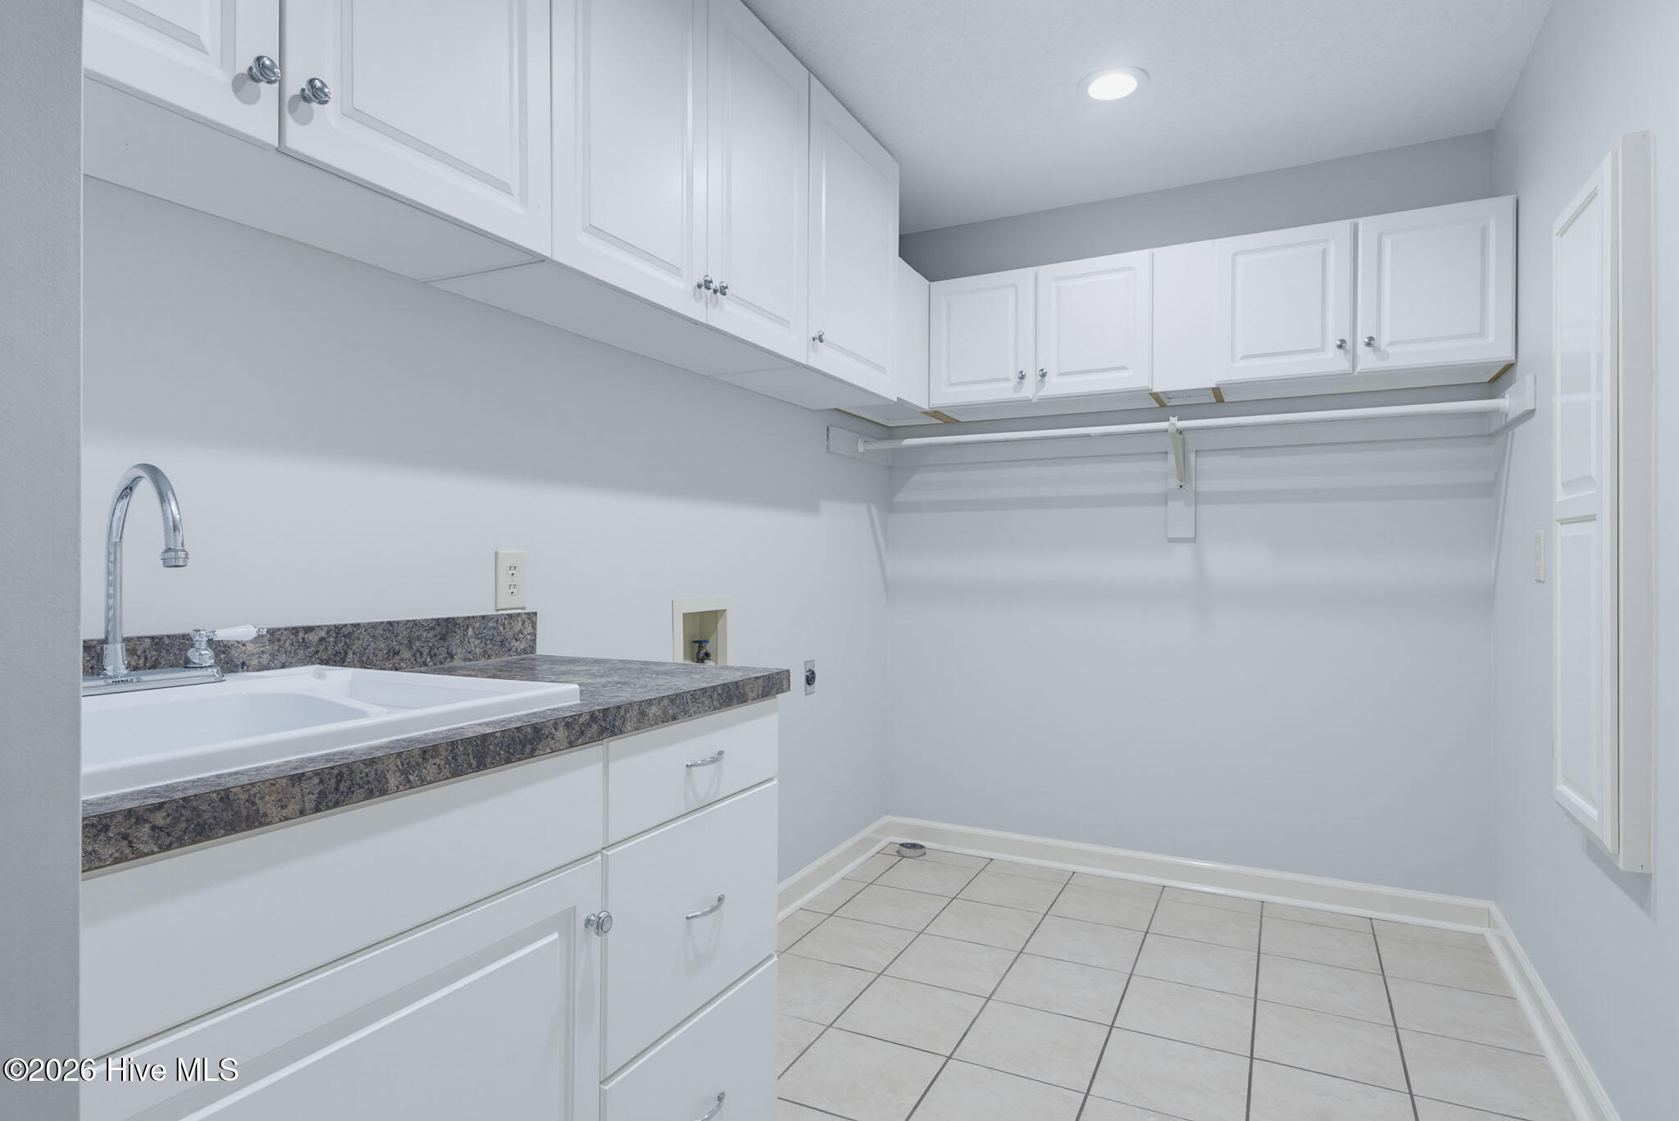
Laundry room Laundry Room
Fireplace Gas Log
Flooring Carpet, Wood
Total Bedrooms: 4
Half Bathrooms: 1
Full Bathrooms: 2
Other Interior Features Master Downstairs, Walk-in Closet(s), Vaulted Ceiling(s), High Ceilings, Entrance Foyer, Kitchen Island, Ceiling Fan(s), Pantry, Walk-in Shower, Blinds/Shades, Eat-in Kitchen, Gas Log, Walk-In Closet(s)
Area & Lot
Total area 2,683 Sq.Ft.
Lot Area 0.91 Acres
Living area 4,052 Sq.Ft.
MLS® ID 100610387
Year Built 1992
School District Onslow
High School White Oak
Middle School Hunters Creek
Elementary School Morton
View Description None
Type Residential
Status Coming Soon
Exterior
Stories 1
Air conditioning Central Air
Heat type Electric, Heat Pump
Water Source Well
Garage Space 4.0
Sewer Septic Tank
Parking Garage Faces Side, Attached, Covered, Concrete, Lighted, Off Street, Detached Carport, Garage
Roof Architectural Shingle
Utilities Cable Available, Water Connected, High Speed Internet
Finance
Sales Price $799,867
HOA Fees $100 yearly
Real Estate Tax $3,086 yearly

Mortgage Calculator

Estimate your monthly mortgage payment, including the principal and interest, property taxes, and HOA. Adjust the values to generate a more accurate rate.

All estimates are provided for informational purposes only. Actual amounts may vary.
$0,000 Your Payment 20 15 65
$0,000 Your Payment

how can we help?

The Better Homes and Gardens Real Estate Treasure team is a group of trusted local experts who know the area intimately and who help their clients find just the right place for a second home, investment property, or year round residence. Using our vast knowledge of the rules and regulations of living along the coast, we work diligently to educate our buyers and sellers to ensure they have the smoothest transaction possible. Other services include commercial real estate and long term rental property management. Contact us today!

Follow Us On Instagram