Leave a Message

Thank you for your message. We will be in touch with you shortly.

210 Brittany Lane
210 Brittany Lane
210 Brittany Lane
210 Brittany Lane
210 Brittany Lane
210 Brittany Lane
210 Brittany Lane
210 Brittany Lane
210 Brittany Lane
210 Brittany Lane
210 Brittany Lane
210 Brittany Lane
210 Brittany Lane
210 Brittany Lane
210 Brittany Lane
210 Brittany Lane
210 Brittany Lane
210 Brittany Lane
210 Brittany Lane
210 Brittany Lane
210 Brittany Lane
210 Brittany Lane
210 Brittany Lane
210 Brittany Lane
210 Brittany Lane
210 Brittany Lane
210 Brittany Lane
210 Brittany Lane
210 Brittany Lane
210 Brittany Lane
210 Brittany Lane
210 Brittany Lane
210 Brittany Lane
210 Brittany Lane
210 Brittany Lane
210 Brittany Lane
210 Brittany Lane
210 Brittany Lane
210 Brittany Lane
210 Brittany Lane
210 Brittany Lane
210 Brittany Lane
210 Brittany Lane
210 Brittany Lane
210 Brittany Lane
210 Brittany Lane
210 Brittany Lane
210 Brittany Lane
210 Brittany Lane
210 Brittany Lane
210 Brittany Lane
210 Brittany Lane
210 Brittany Lane
210 Brittany Lane
210 Brittany Lane
210 Brittany Lane
210 Brittany Lane
210 Brittany Lane
210 Brittany Lane
210 Brittany Lane
210 Brittany Lane
210 Brittany Lane
210 Brittany Lane
210 Brittany Lane
210 Brittany Lane
210 Brittany Lane
210 Brittany Lane
210 Brittany Lane
210 Brittany Lane
210 Brittany Lane
210 Brittany Lane
210 Brittany Lane
210 Brittany Lane
210 Brittany Lane
210 Brittany Lane
210 Brittany Lane
VIEW PHOTOS
$720,000

210 Brittany Lane

3 Beds 3 Baths 1,967 Sq.Ft. 0.6 Acres

Description

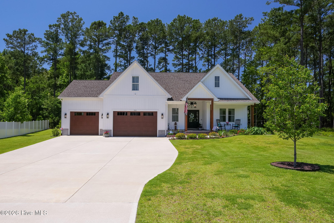
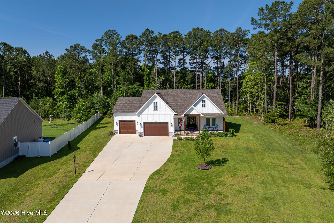
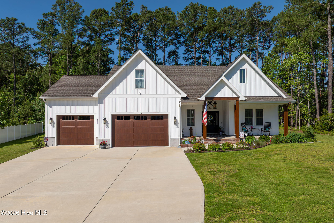
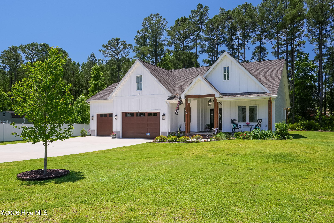
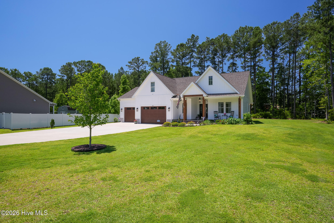
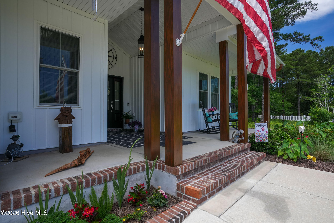
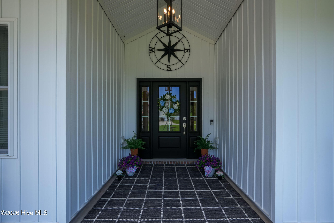
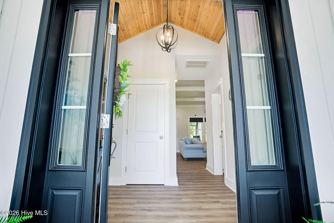
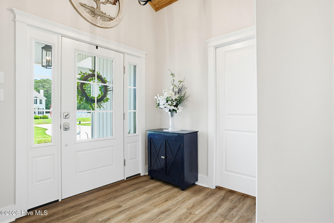
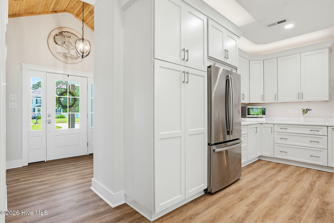
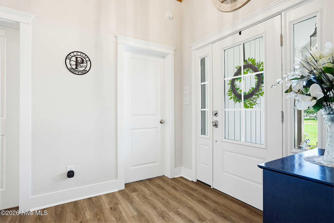
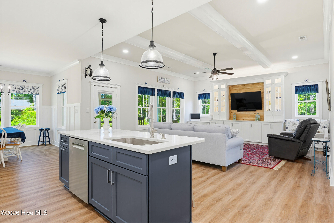
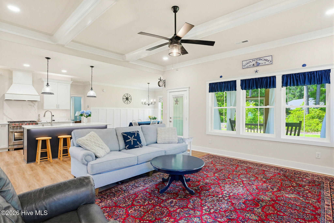
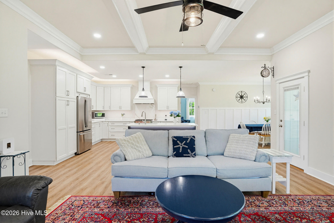
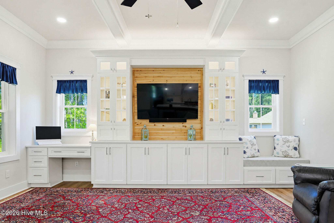
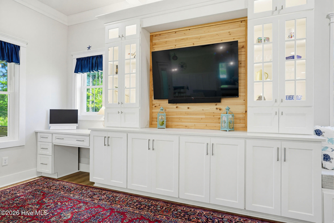
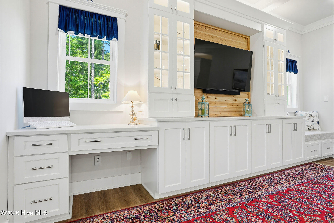
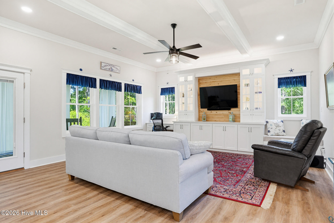
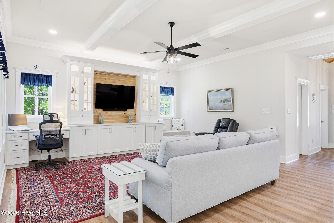
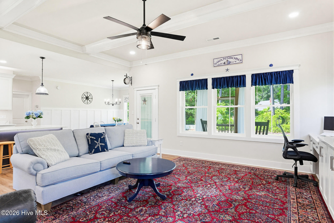
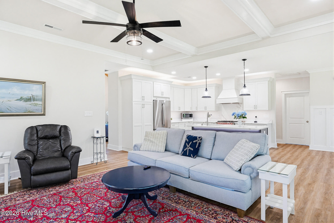
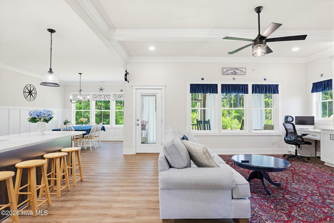
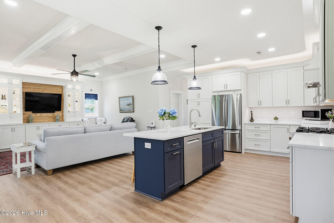
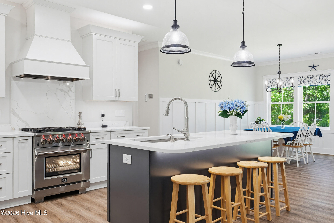
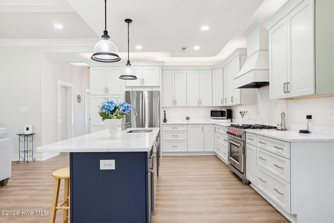
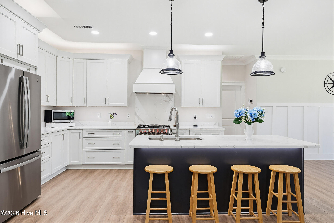
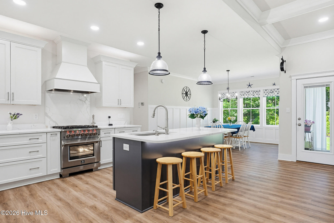
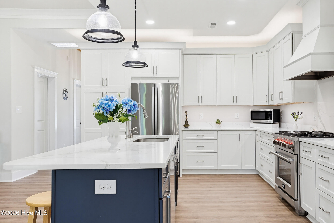
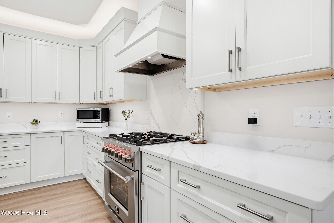
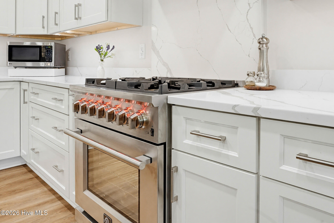
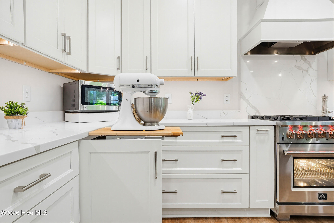
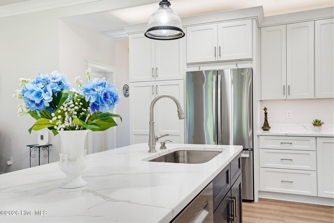
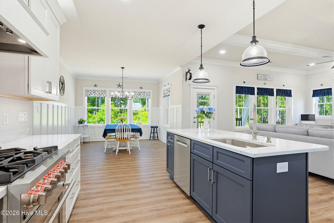
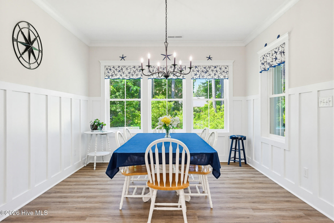
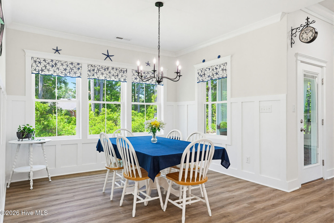
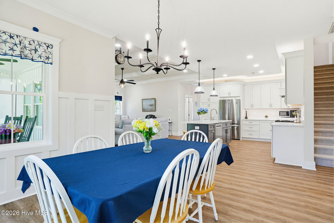
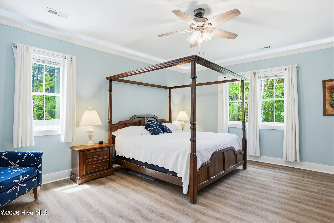
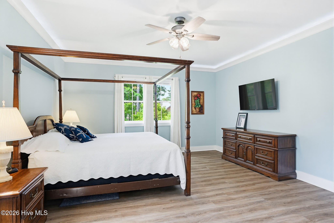
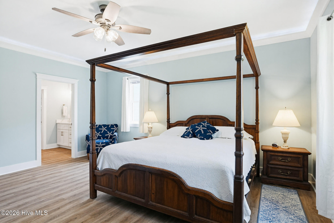
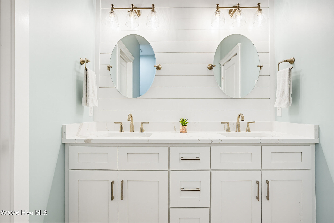
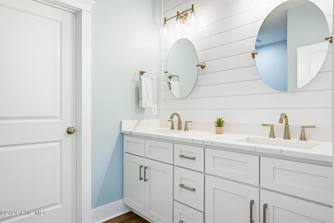
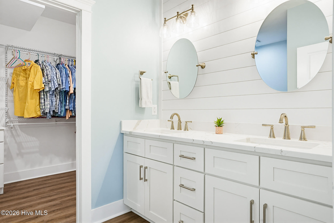
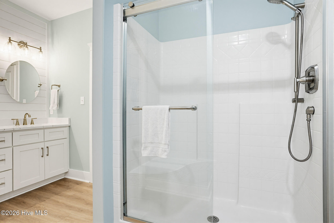
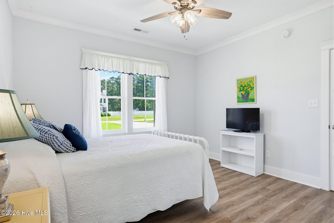
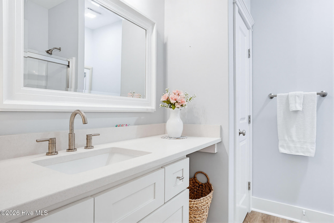
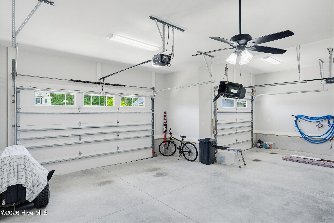
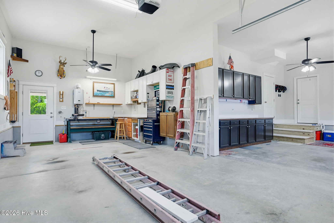
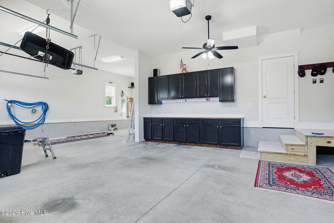
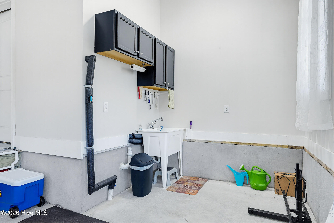
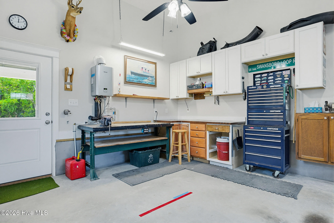
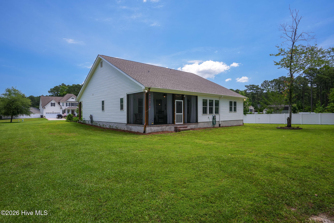
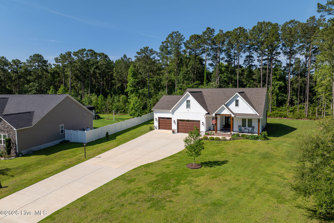
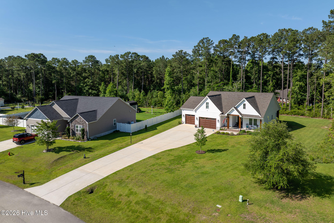
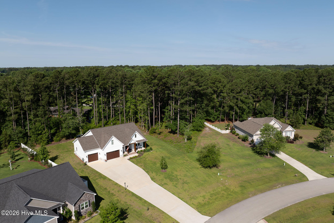
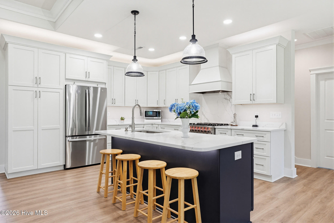
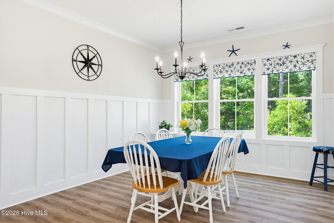
'There's simply nothing else like it on the market!!! Built by a custom home builder as his personal residence, this exceptional custom-built home at 210 Brittany Lane showcases a level of craftsmanship, design, and finish rarely found in newer construction. Every detail was carefully selected and professionally executed, creating a home that blends luxury, comfort, and functionality in a way that truly stands apart. Offering 3 bedrooms, 3 full bathrooms, and over 2,000 heated square feet, the home is centered around a stunning chef's kitchen designed for both entertaining and everyday living. Premium quartz countertops, custom cabinetry, specialty storage features, and top-tier appliances anchor the space, highlighted by a residential/commercial-grade dual-fuel range with a professional vent hood system. From the custom cabinetry to the carefully selected finishes, the kitchen was built to impress even the most discerning buyer. The main living areas feature coffered ceilings, extensive crown molding, recessed lighting, custom wood detailing, solid wood interior doors, and high-end flooring throughout. The primary owner's suite feels like a private retreat with custom ceiling accents, ambient lighting, and beautifully finished bath spaces that continue the home's elevated design style. Built with quality and efficiency at the forefront, this home includes 2x6 exterior wall construction, upgraded insulation throughout, a two-zone Trane high-efficiency HVAC system, Rinnai tankless propane water heater, smart thermostats and switches, tilt double-hung windows, and oversized insulated garage doors. Every feature reflects the quality and forethought that comes from a builder constructing a home for himself rather than for resale. The oversized three-car garage is equally impressive and offers far more than parking space alone. Complete with custom cabinetry, exceptional built-in storage, and a dedicated workshop area, this space is ideal for hobbyists, craftsmen, boating enthusiasts, or anyone needing a functional workspace without sacrificing organization or appearance.

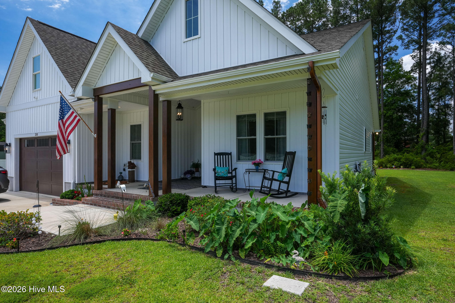
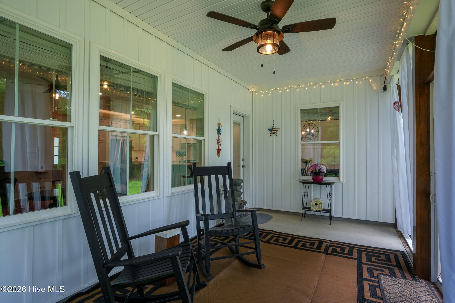
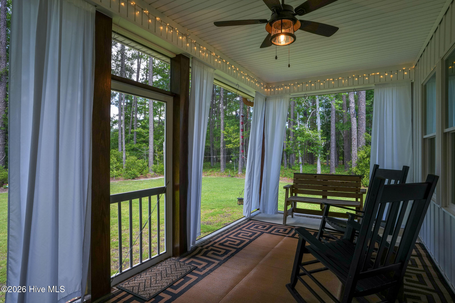
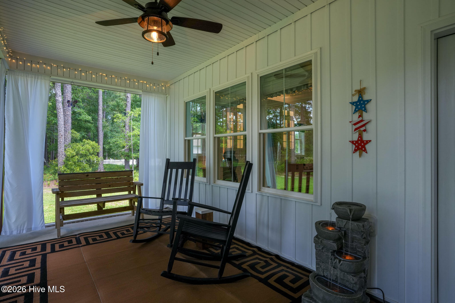
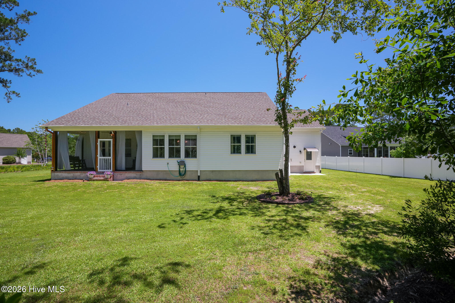
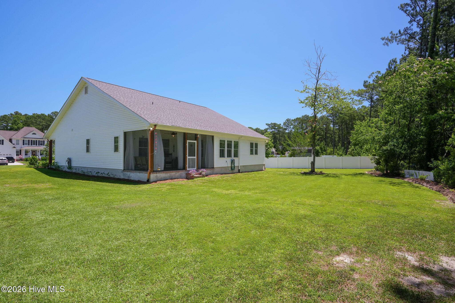
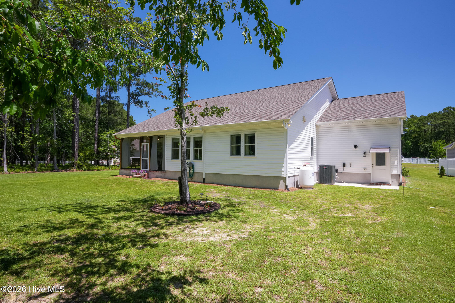
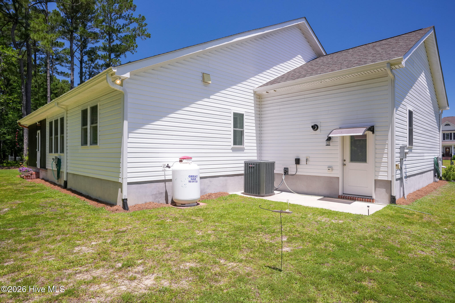
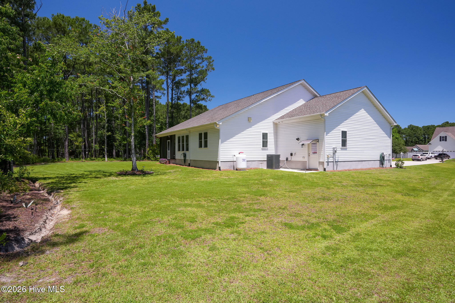
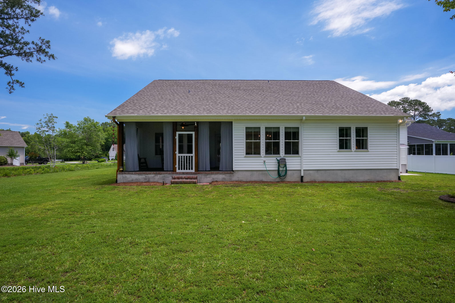
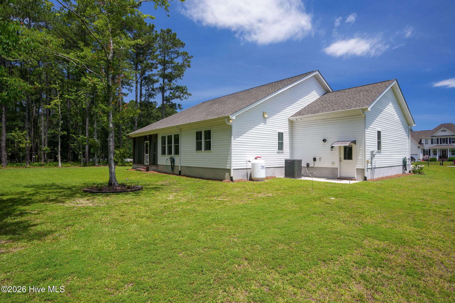
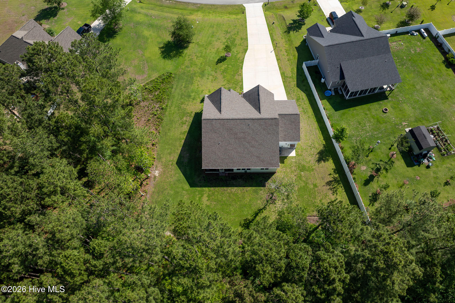
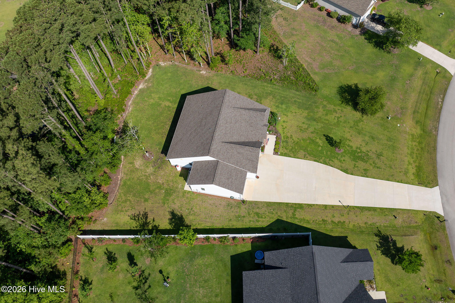
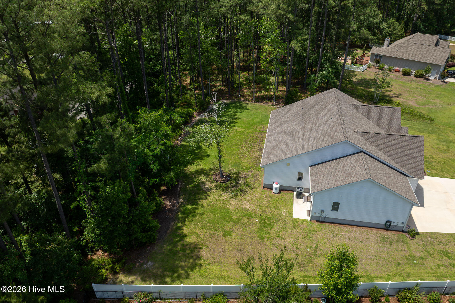
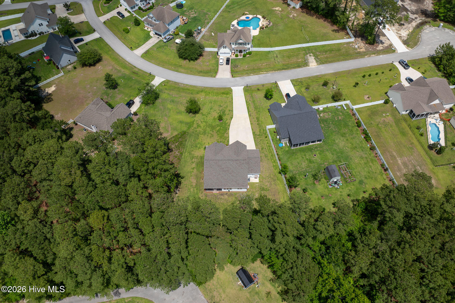
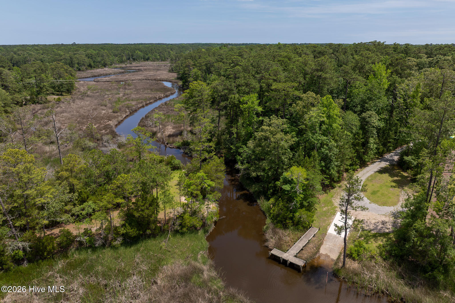
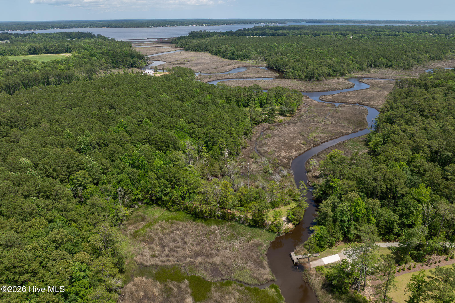
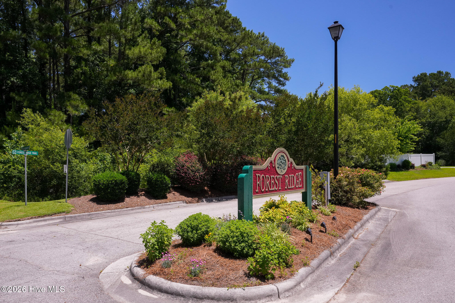
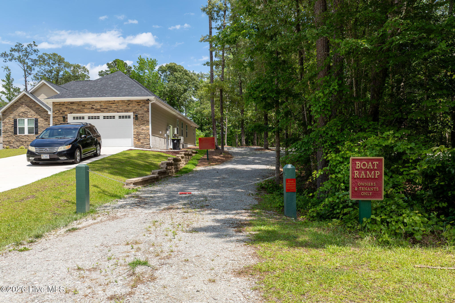
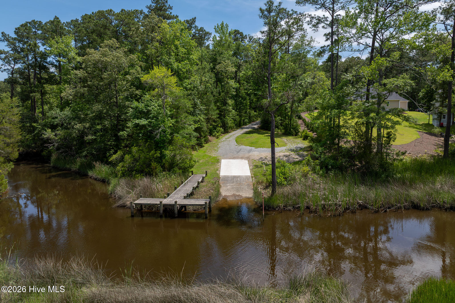
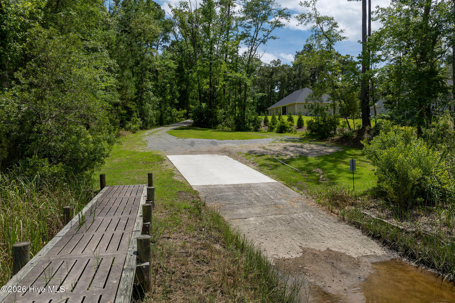
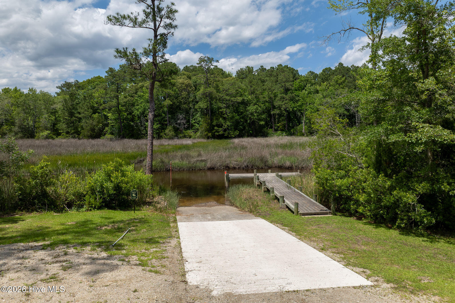
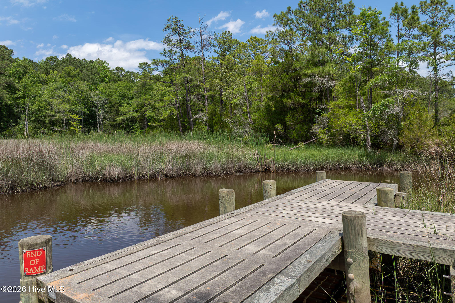
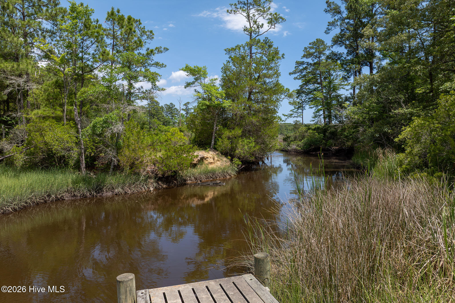
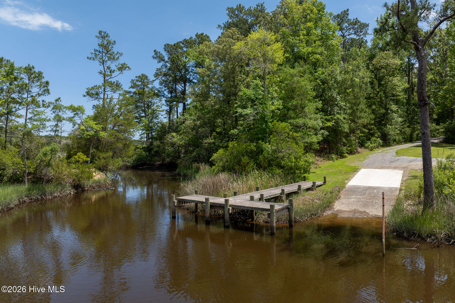
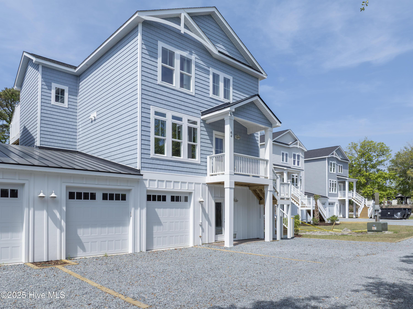
Outdoor living was designed with the same attention to detail, featuring architectural shingles, Board & Batten accents, oversized concrete driveway space, a 50-amp RV hookup, exterior gas grill connection, generator receptacle, flood lighting, gutters with gutter guards, and a high-end screened porch system designed for long-lasting coastal durability. Located in the established Forest Ridge community, residents enjoy private access to the neighborhood boat ramp, day dock, and convenient RV/boat storage. The location is one of the area's finest -- just minutes from the waterfront town of Swansboro and the crystal-clear waters and beaches of Emerald Isle. Whether spending the day on the water, enjoying local coastal dining, or simply taking in the natural beauty surrounding the neighborhood, the lifestyle offered here is truly exceptional. This is not simply another newer home with upgrades added along the way -- this is a thoughtfully designed, professionally crafted custom residence built with pride, premium materials, and long-term quality in mind.
Share Property

Location

210 Brittany Lane, Stella, NC 28582

Status

For Sale
JOHN NEWTON

JOHN NEWTON

TITLE

Broker | Realtor®

PHONE

919-649-0827

Property Amenities

Interior
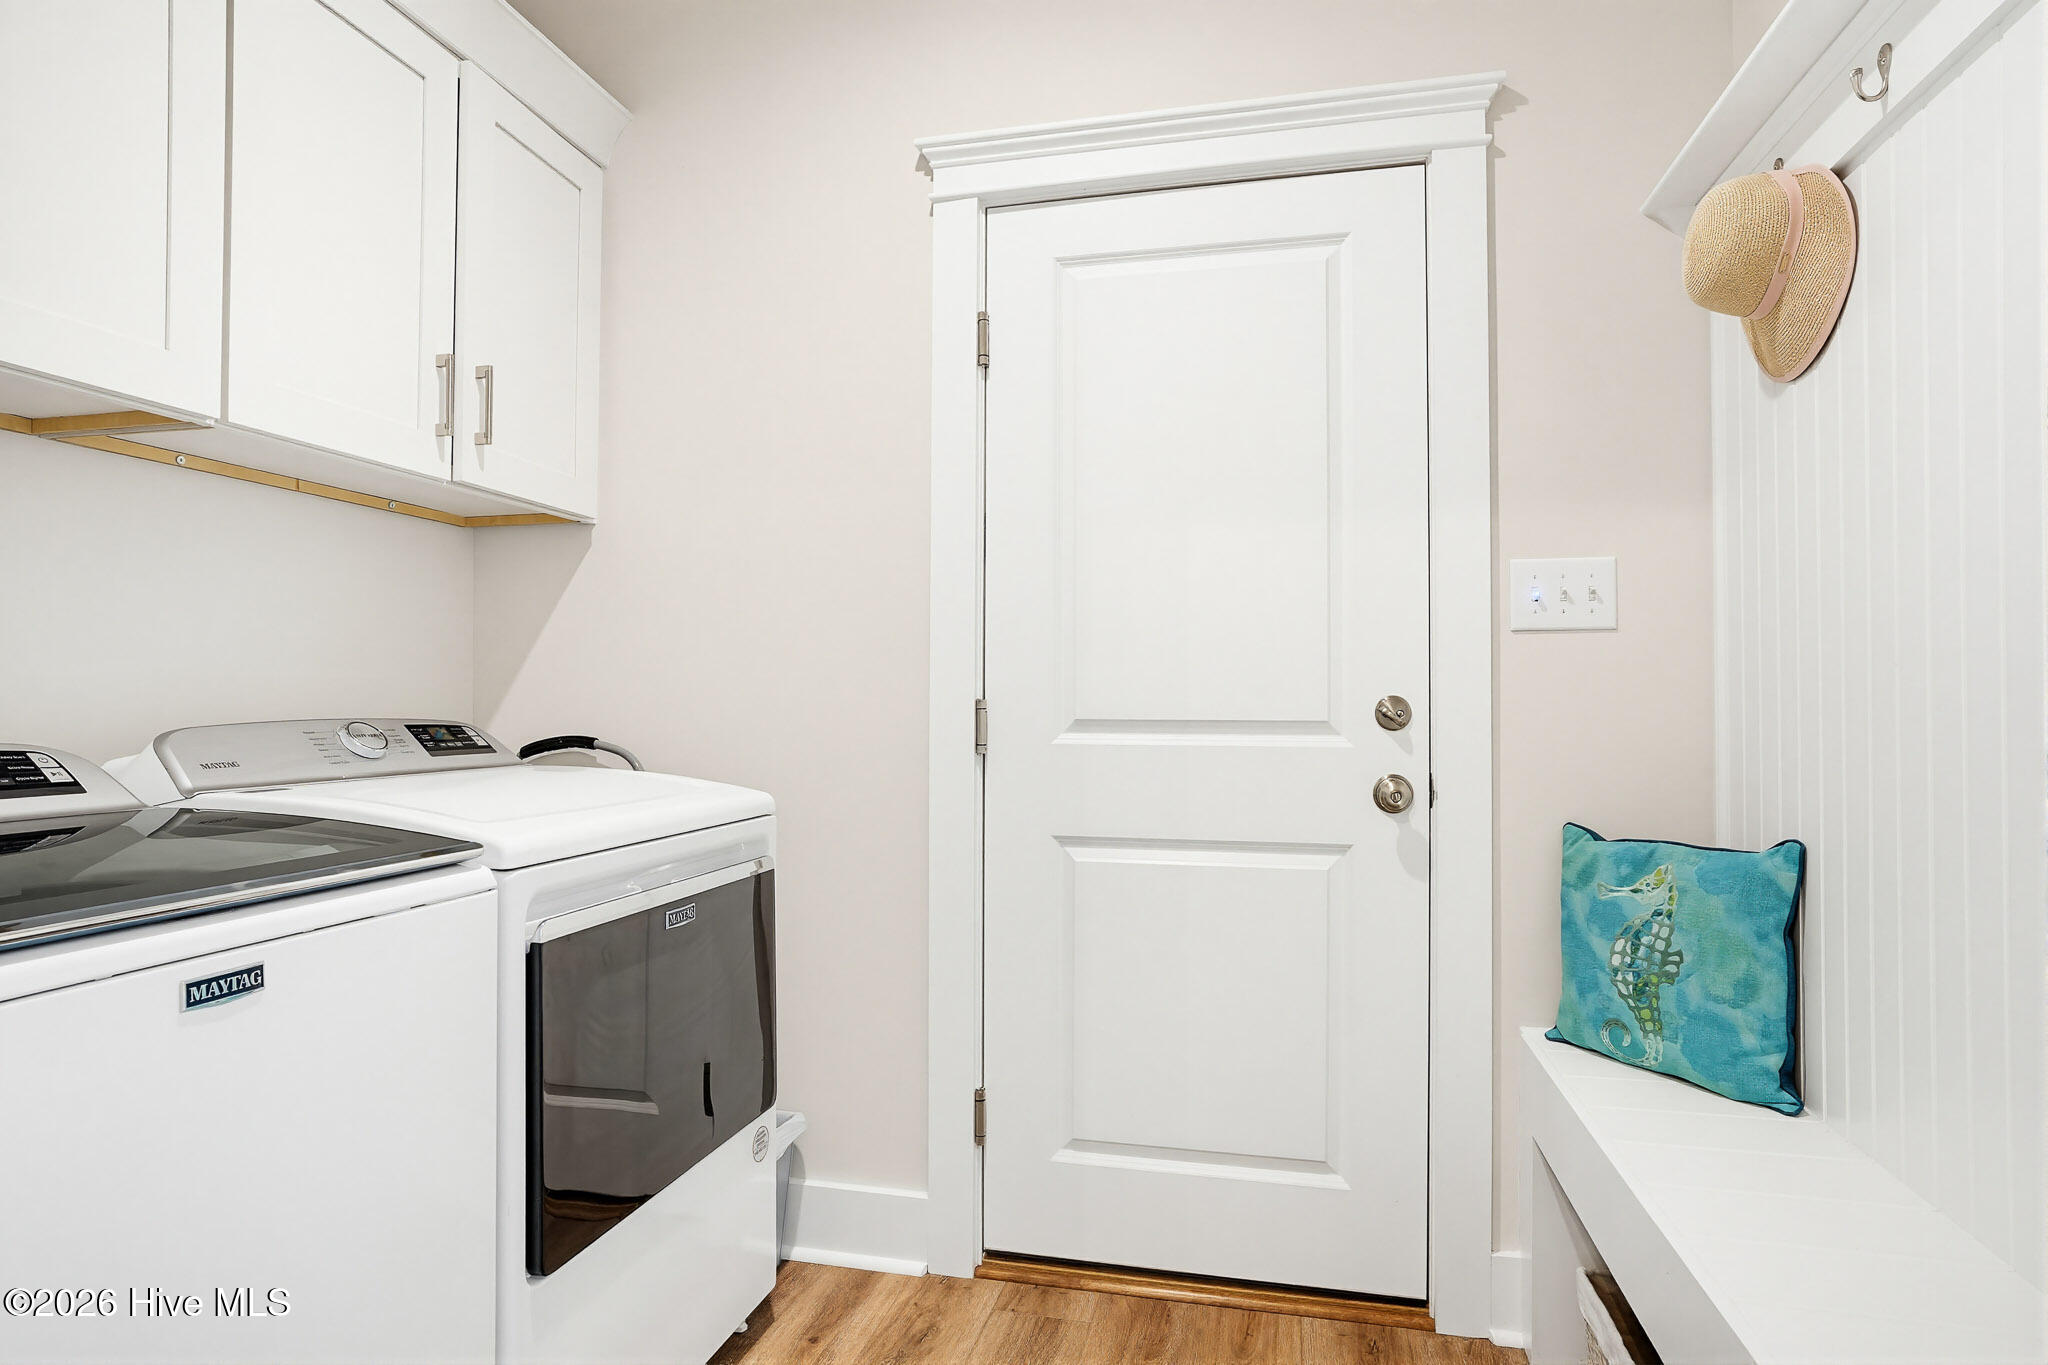
Laundry room Laundry Room
Fireplace Gas Log
Appliances Electric Oven, Washer, Refrigerator, Dryer, Dishwasher, Tankless Water Heater, Gas Range, Electric Water Heater
Flooring Carpet
Total Bedrooms: 3
Full Bathrooms: 3
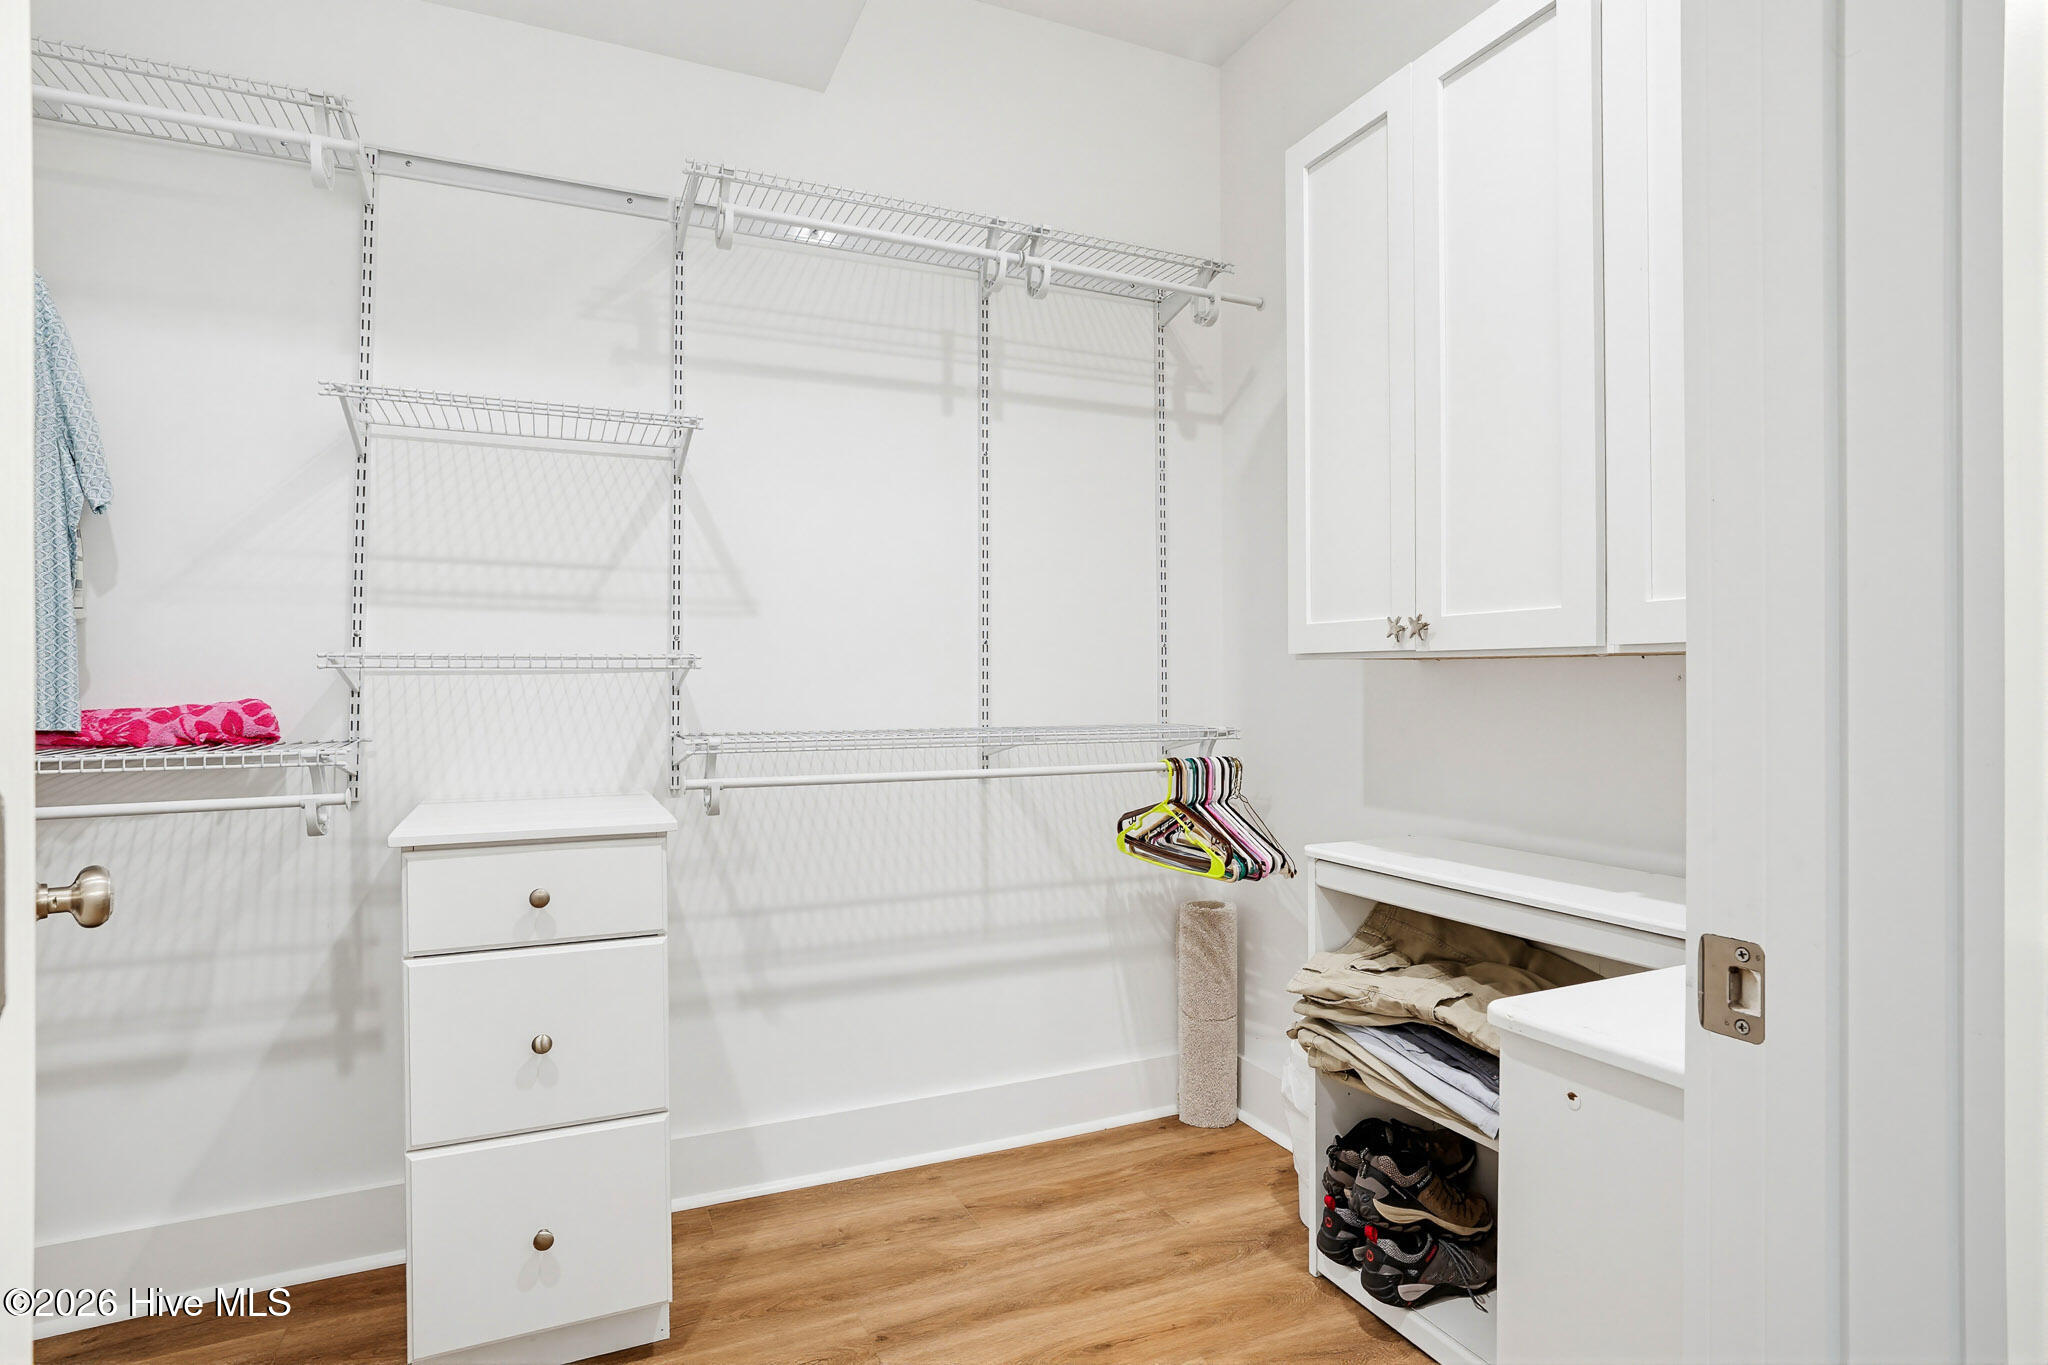
Other Interior Features Master Downstairs, Walk-In Closet(s), Tray Ceiling(s), High Ceilings, Entrance Foyer, Bookcases, Kitchen Island, Ceiling Fan(s), Pantry, Smart Thermostat
Area & Lot
Total area 1,967 Sq.Ft.
Lot Area 0.6 Acres
Living area 1,967 Sq.Ft.
MLS® ID 100577911
Year Built 2024
School District Onslow
High School Swansboro
Middle School Swansboro
Elementary School Swansboro
View Description See Remarks
Type Residential
Status For Sale
Exterior
Stories 2
Pool None
Air conditioning Central Air
Heat type Electric, Heat Pump
Disability Features Accessible Full Bath
Water Source Public
Garage Space 3.0
Security Features Smoke Detector(s)
Sewer Septic Tank
Parking Workshop in Garage, Garage Faces Front, Attached, Concrete, Garage Door Opener, Off Street
Roof Shingle
Utilities Water Connected
Finance
Sales Price $720,000
HOA Fees $225 yearly
Real Estate Tax $1,878 yearly

360 Virtual Tour

Take a tour of this property
image

Schedule a Showing

We would love to show you our beautiful property. Please select your preferred date and time below. An agent will be in touch shortly to confirm your appointment.

Schedule a Showing

We would love to show you our beautiful property. Please select your preferred date and time below. An agent will be in touch shortly to confirm your appointment.

Thank you for your interest in 210 Brittany Lane, Stella, NC 28582. We are reviewing your request and will be in touch shortly!

Mortgage Calculator

Estimate your monthly mortgage payment, including the principal and interest, property taxes, and HOA. Adjust the values to generate a more accurate rate.

All estimates are provided for informational purposes only. Actual amounts may vary.
$0,000 Your Payment 20 15 65
$0,000 Your Payment

how can we help?

The Better Homes and Gardens Real Estate Treasure team is a group of trusted local experts who know the area intimately and who help their clients find just the right place for a second home, investment property, or year round residence. Using our vast knowledge of the rules and regulations of living along the coast, we work diligently to educate our buyers and sellers to ensure they have the smoothest transaction possible. Other services include commercial real estate and long term rental property management. Contact us today!

Follow Us On Instagram