Leave a Message

Thank you for your message. We will be in touch with you shortly.

104 Dockside Drive
104 Dockside Drive
104 Dockside Drive
104 Dockside Drive
104 Dockside Drive
104 Dockside Drive
104 Dockside Drive
104 Dockside Drive
104 Dockside Drive
104 Dockside Drive
104 Dockside Drive
104 Dockside Drive
104 Dockside Drive
104 Dockside Drive
104 Dockside Drive
104 Dockside Drive
104 Dockside Drive
104 Dockside Drive
104 Dockside Drive
104 Dockside Drive
104 Dockside Drive
104 Dockside Drive
104 Dockside Drive
104 Dockside Drive
104 Dockside Drive
104 Dockside Drive
104 Dockside Drive
104 Dockside Drive
104 Dockside Drive
104 Dockside Drive
104 Dockside Drive
104 Dockside Drive
104 Dockside Drive
104 Dockside Drive
104 Dockside Drive
104 Dockside Drive
104 Dockside Drive
104 Dockside Drive
104 Dockside Drive
104 Dockside Drive
104 Dockside Drive
104 Dockside Drive
104 Dockside Drive
104 Dockside Drive
104 Dockside Drive
104 Dockside Drive
104 Dockside Drive
104 Dockside Drive
104 Dockside Drive
104 Dockside Drive
104 Dockside Drive
104 Dockside Drive
104 Dockside Drive
104 Dockside Drive
104 Dockside Drive
104 Dockside Drive
104 Dockside Drive
104 Dockside Drive
104 Dockside Drive
104 Dockside Drive
104 Dockside Drive
104 Dockside Drive
104 Dockside Drive
104 Dockside Drive
104 Dockside Drive
104 Dockside Drive
104 Dockside Drive
104 Dockside Drive
104 Dockside Drive
104 Dockside Drive
104 Dockside Drive
104 Dockside Drive
104 Dockside Drive
104 Dockside Drive
104 Dockside Drive
104 Dockside Drive
104 Dockside Drive
104 Dockside Drive
104 Dockside Drive
104 Dockside Drive
104 Dockside Drive
104 Dockside Drive
104 Dockside Drive
104 Dockside Drive
VIEW PHOTOS
$431,500

104 Dockside Drive

4 Beds 3 Baths 2,437 Sq.Ft. 1.24 Acres

Description

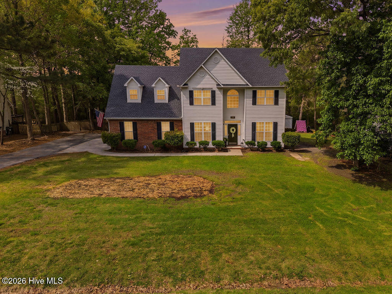
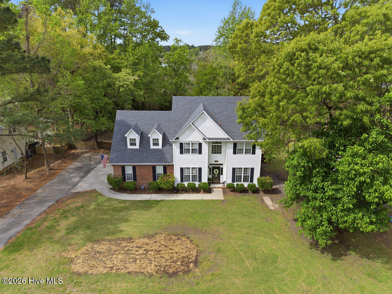
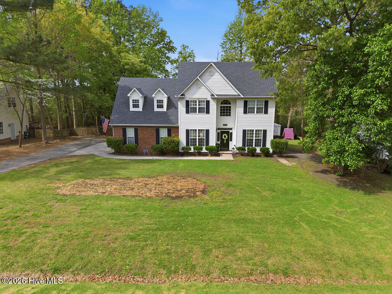
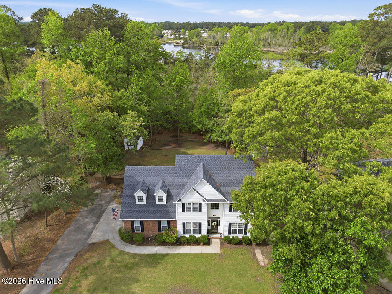
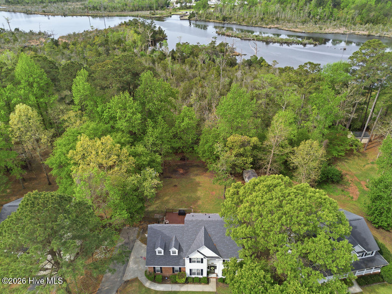
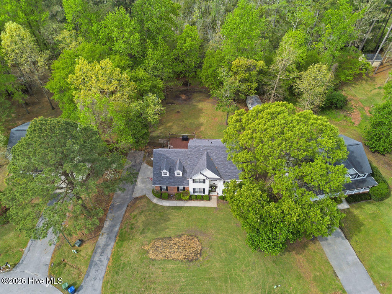
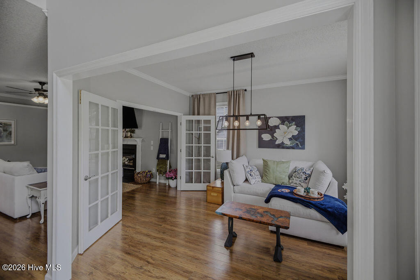
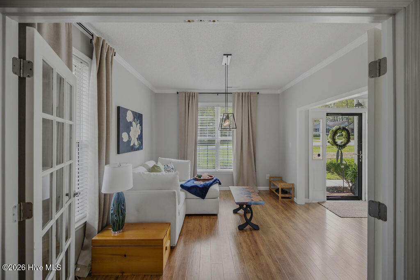
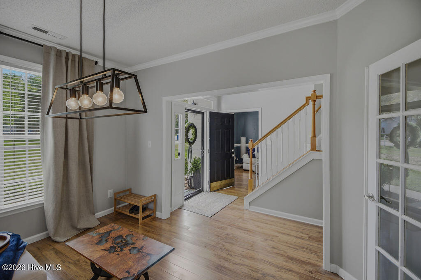
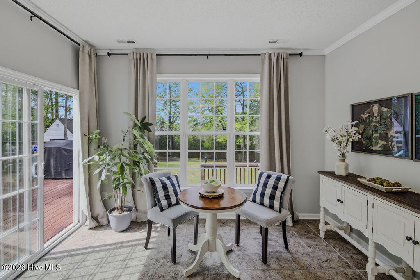
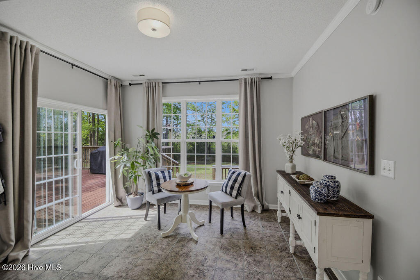
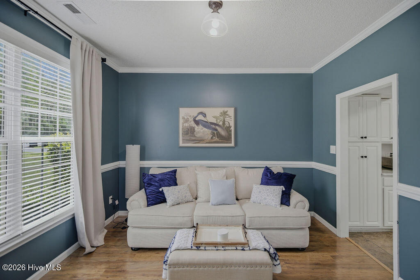
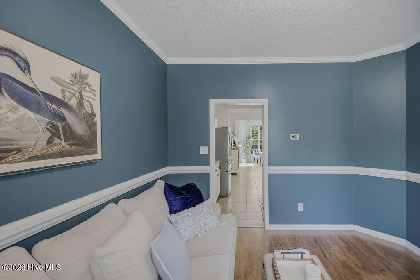
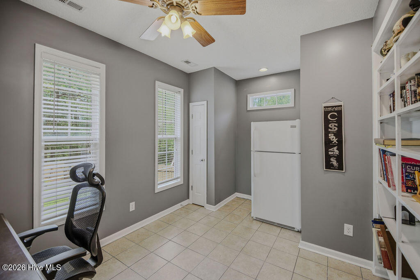
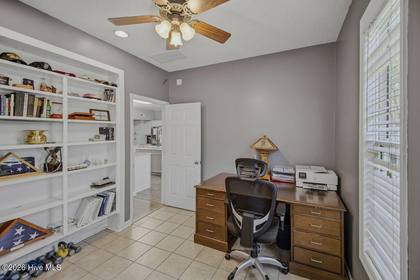
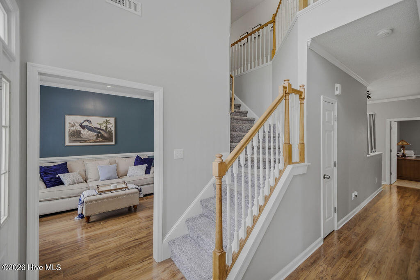
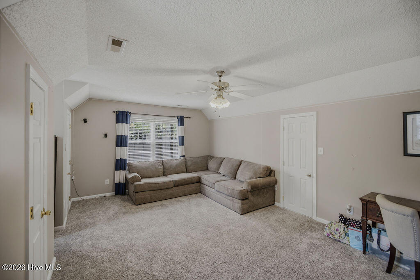
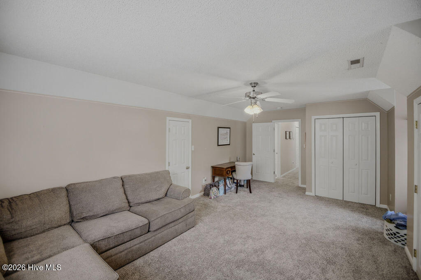
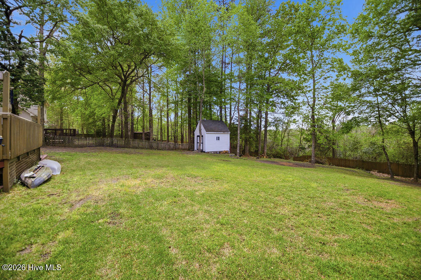
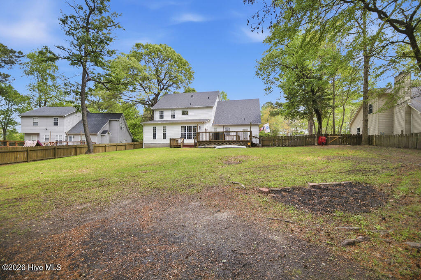
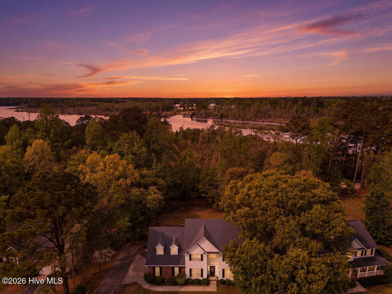
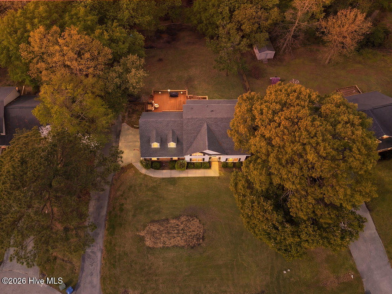
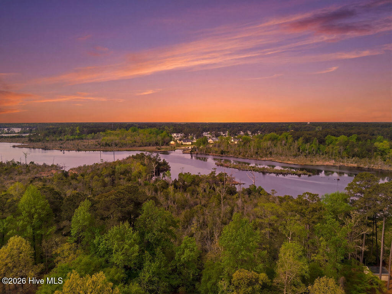
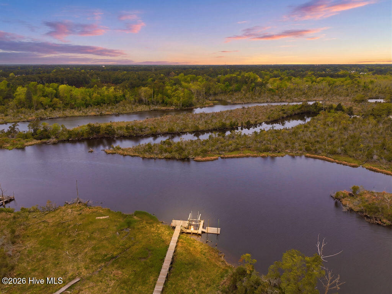
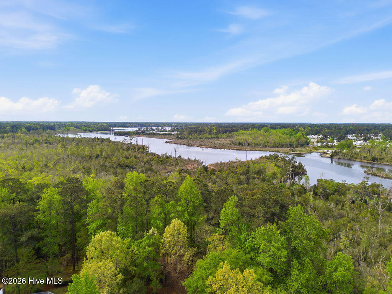
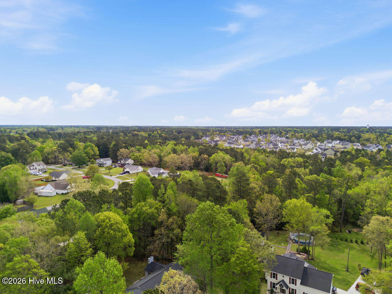
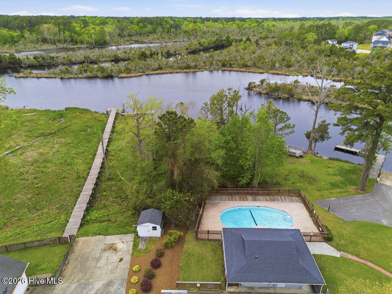
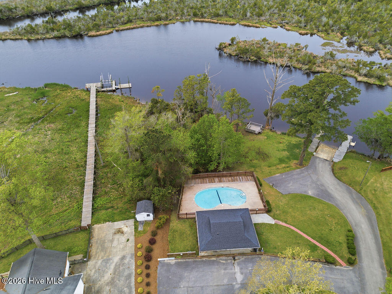
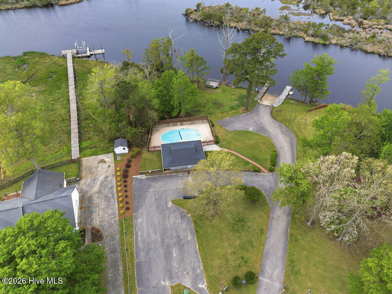
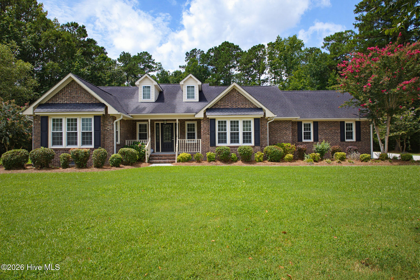
Discover your new home in this wooded haven property!! Definitely worth noting: It's waterfront! A spacious, over-2,400 sq ft two-story house on more than an acre,just a 30-second walk to the neighborhood dock and pool. This home blends updated finishes and thoughtful storage with comfortable, flexible living spaces: a cozy sitting room with French doors, a large home office/flex room (or formal dining), and a huge finished room over the garage (FROG) that's perfect for a guest suite, media room, or playroom.

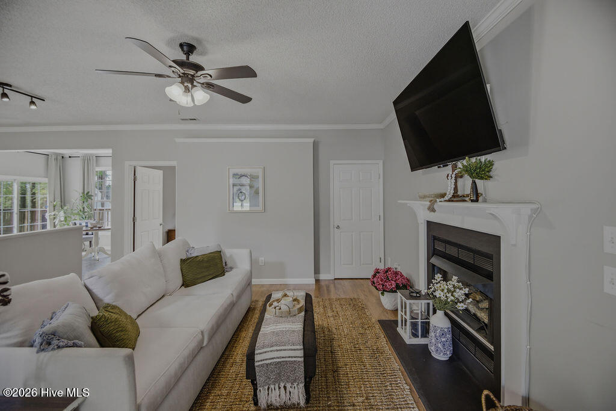
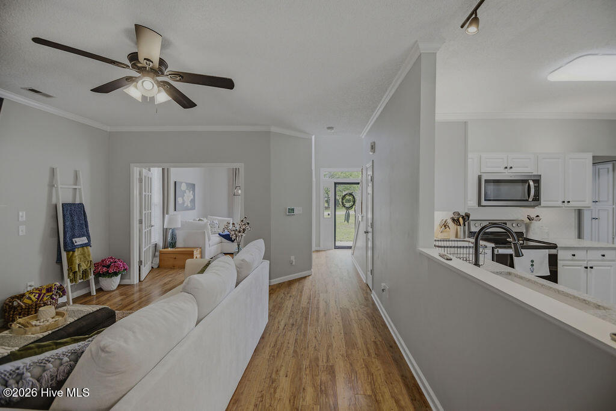
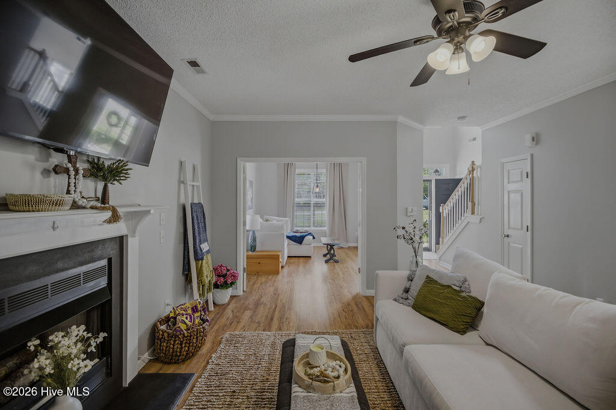
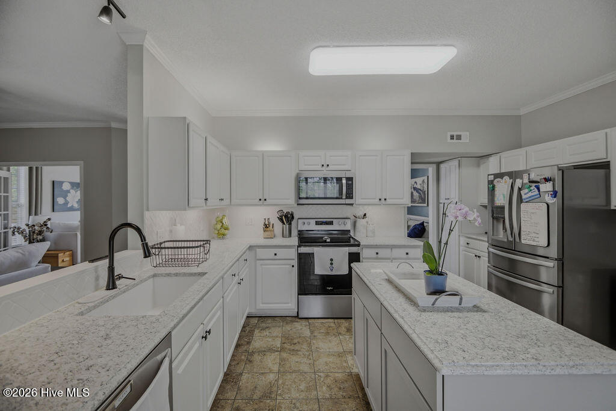
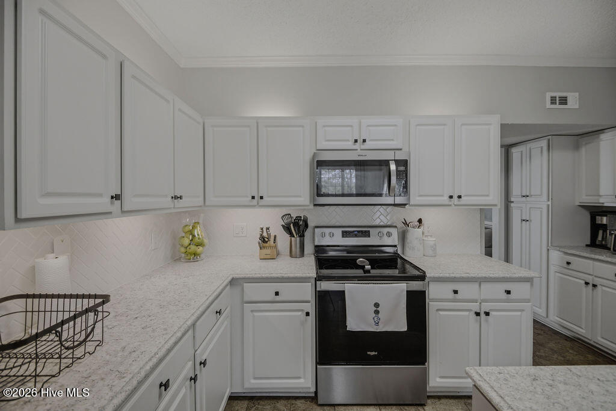
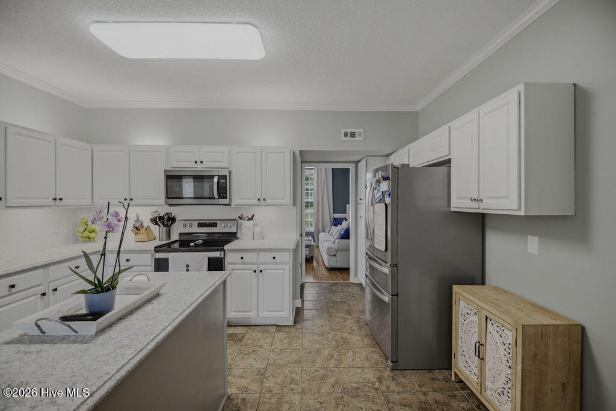
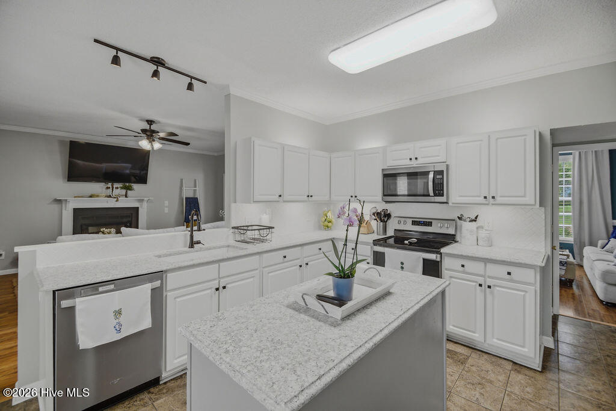
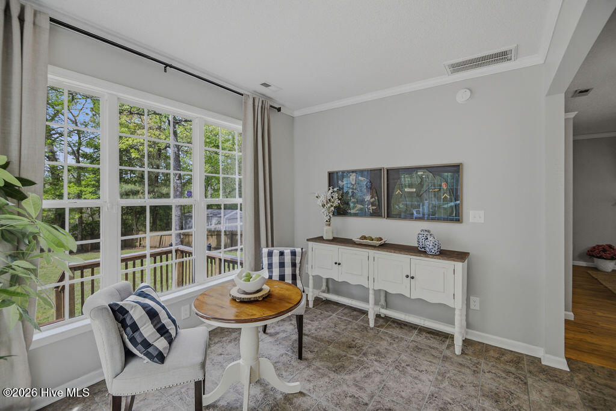
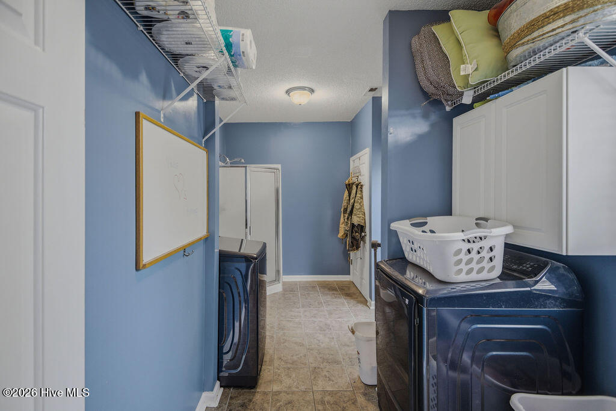
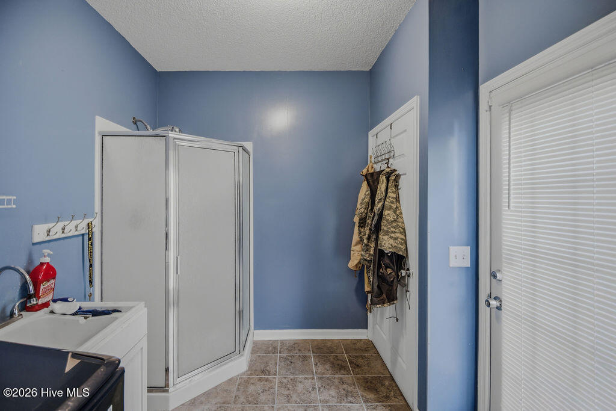
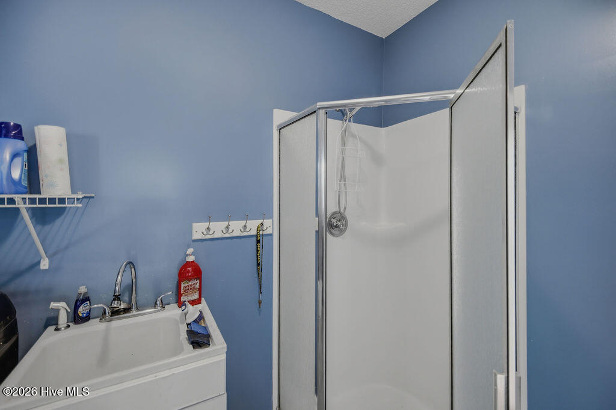
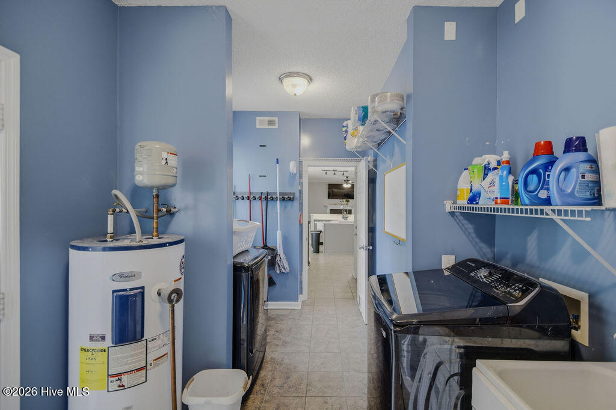
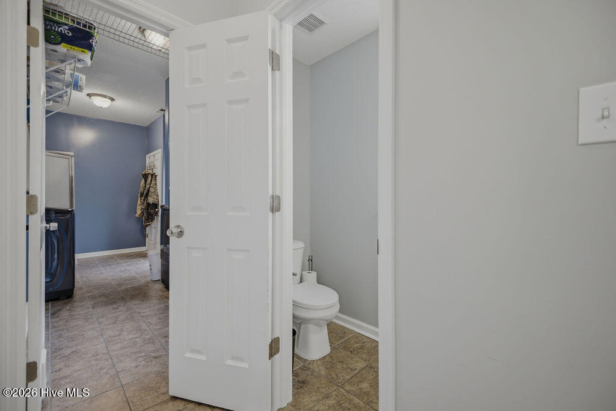
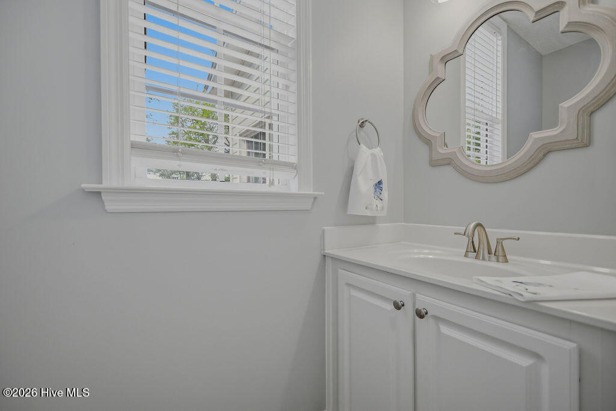
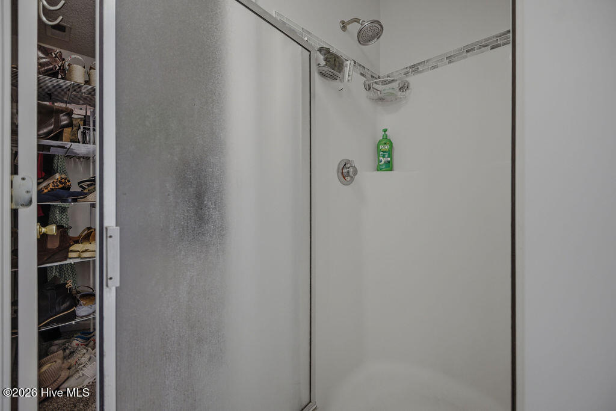
The heart of the home is an updated kitchen with quartz counters, farmhouse sink, island, undermounted cabinet lighting, and a custom pantry/flex space that keeps everything organized. The breakfast nook and living room flow together around a gas fireplace, and massive windows fill the home with natural light. Main-floor LVP, custom built-ins in the multipurpose room, an updated half bath off the kitchen, and a large mudroom with an indoor utility shower for people and pets add real-life convenience.

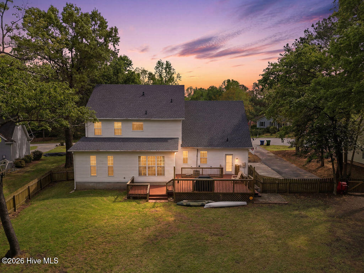
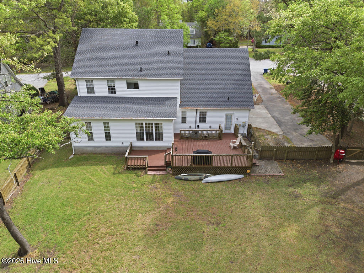
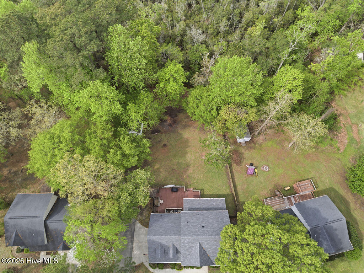
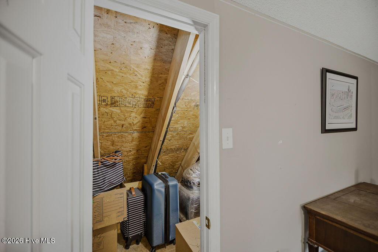
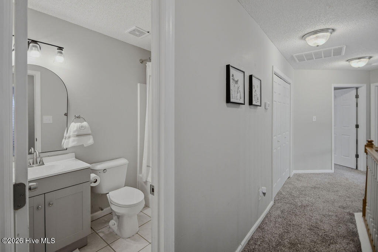
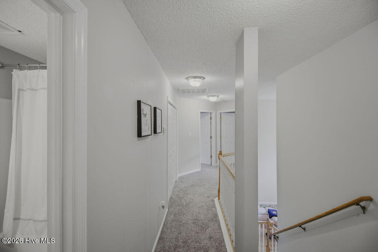
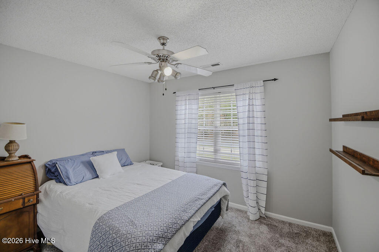
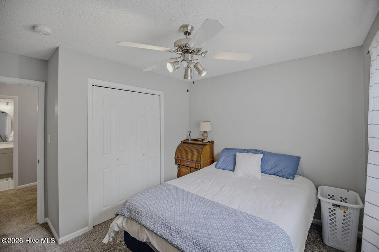
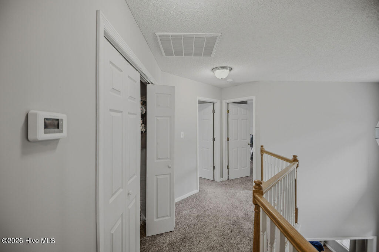
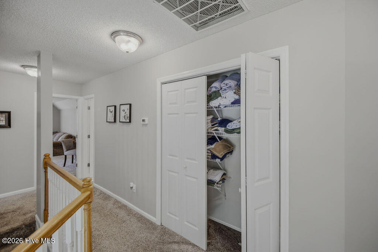
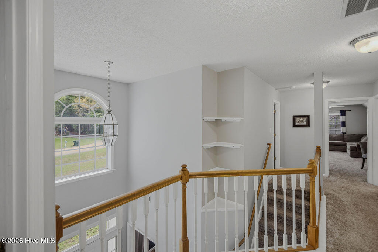
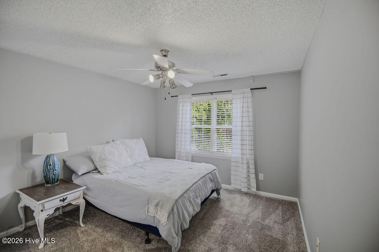
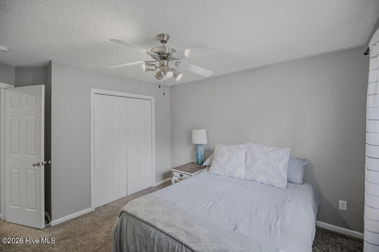
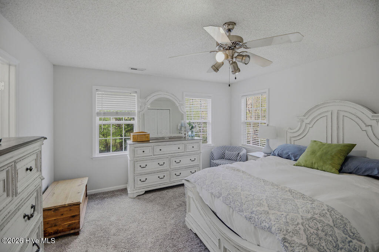
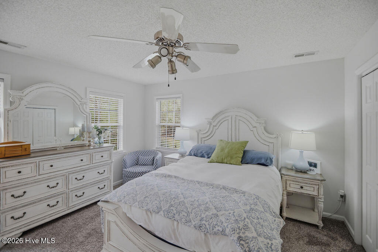
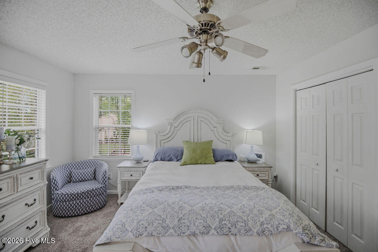
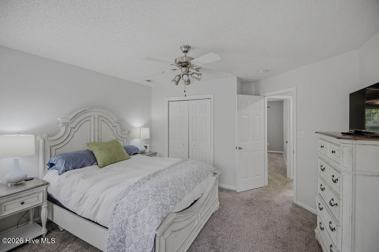
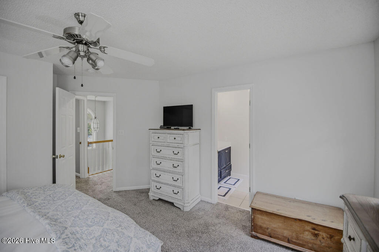
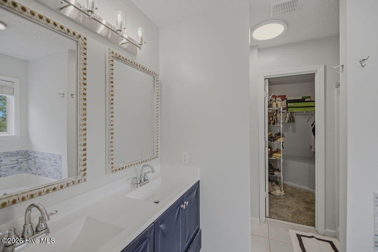
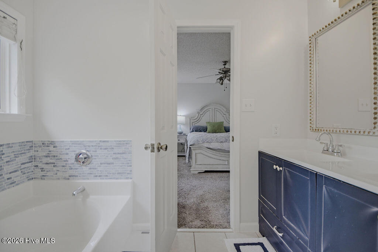
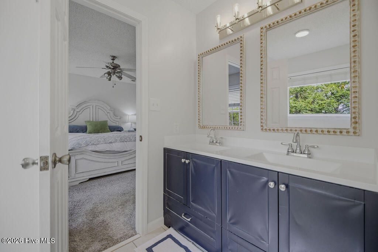
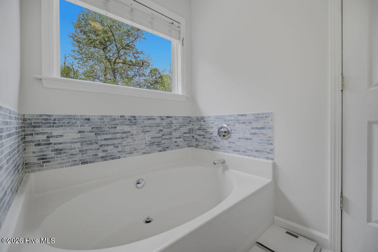
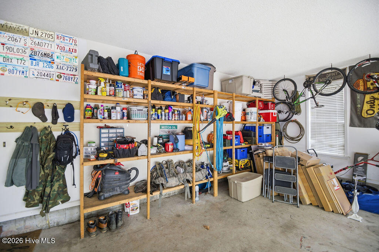
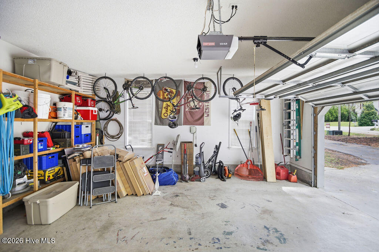
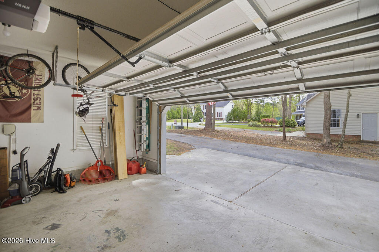
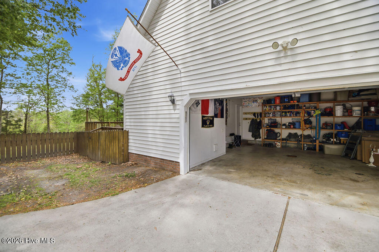
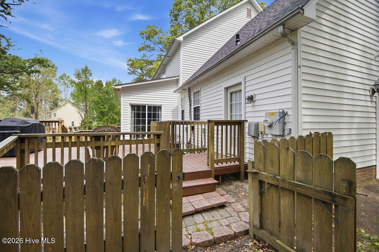
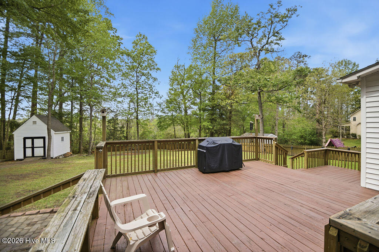
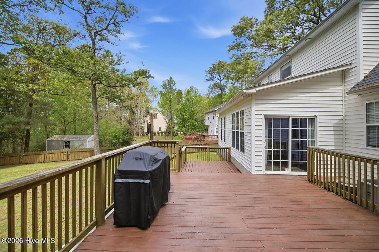
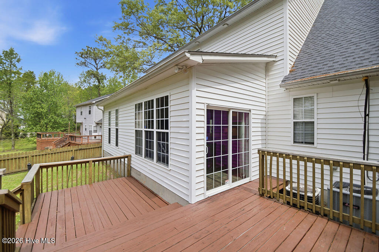
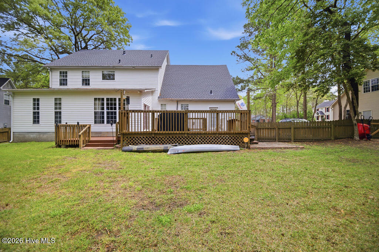
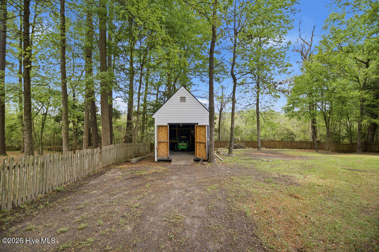
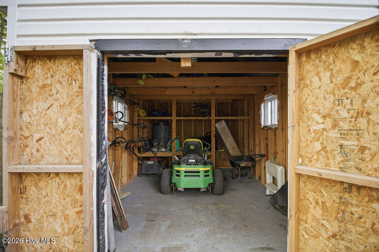
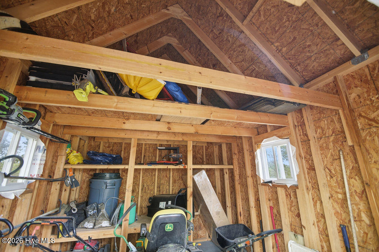
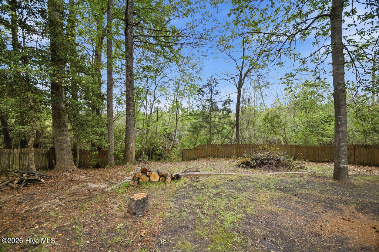
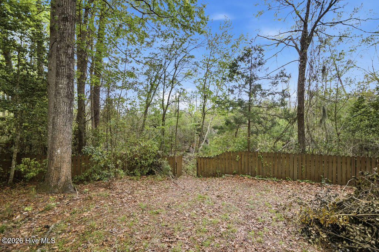
Upstairs, the expansive primary suite is a true private space with a generous ensuite featuring a garden tub. Three additional bedrooms and two full baths (including the sizable FROG), plus walk-in attic storage, give everyone room to spread out. Outside, enjoy a large back porch overlooking a fully fenced yard with mature trees and direct river access. A shed and a side-load two-car garage add extra storage and functionality.

Recent updates include a new roof installed in 2024 with warranty. The seller is offering $5,000 in concessions and will convey all window blinds and kitchen appliances. This is a rare combination: peaceful, private acreage with waterfront lifestyle and neighborhood amenities.

For information about our preferred lender and the incentives you may qualify for, please ask your agent to review the agent comments for additional details!!

Schedule a showing Today!

Share Property

Location

104 Dockside Drive, Jacksonville, NC 28546

Status

Sold

Date Sold

June 1, 2026
Liz Hill

Liz Hill

TITLE

Broker | Realtor®

PHONE

919-634-7200

Property Amenities

Interior
Laundry room Laundry Room
Flooring LVT/LVP, Carpet, Laminate
Total Bedrooms: 4
Half Bathrooms: 1
Full Bathrooms: 2
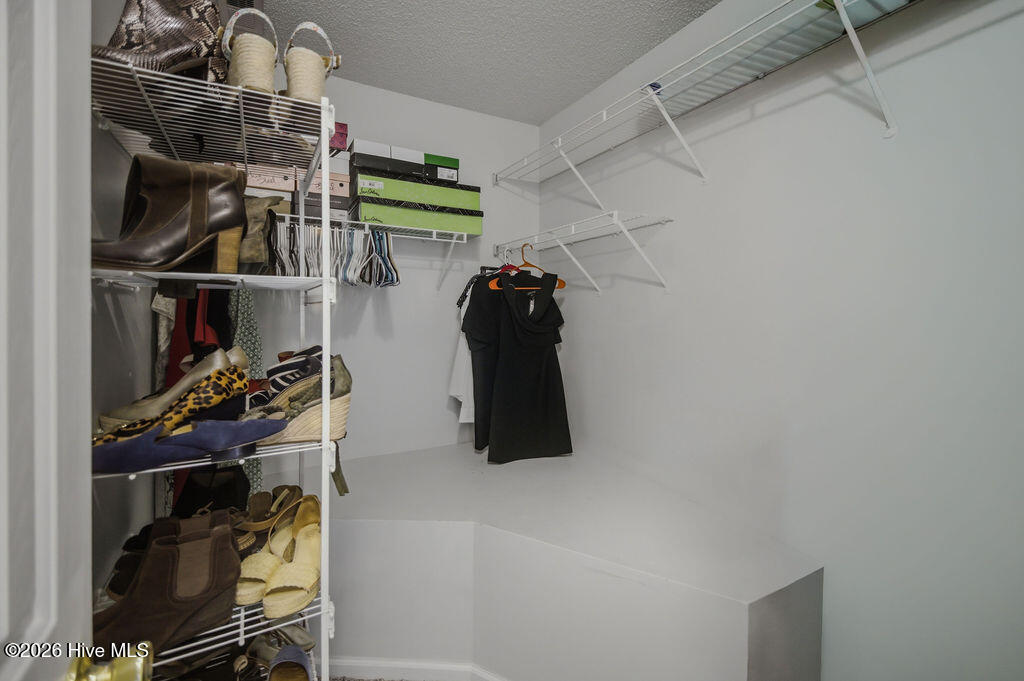
Other Interior Features Walk-in Closet(s), High Ceilings, Mud Room, Kitchen Island, Ceiling Fan(s), Pantry, Walk-in Shower, Walk-In Closet(s)
Area & Lot
Total area 2,437 Sq.Ft.
Lot Area 1.24 Acres
Living area 2,437 Sq.Ft.
MLS® ID 100565606
Year Built 2001
School District Onslow
High School White Oak
Middle School Hunters Creek
Elementary School Hunters Creek
Water Frontage Deeded Waterfront
View Description River
Type Residential
Status Sold
Exterior
Stories 2
Air conditioning Central Air
Heat type Fireplace(s), Electric, Heat Pump
Disability Features None
Water Source Public
Garage Space 2.0
Sewer Septic Tank
Parking Paved
Lot Features Cul-De-Sac, Wooded, Deeded Waterfront
Roof Shingle
Utilities Water Connected
Finance
Sales Price $431,500
HOA Fees $334 yearly
Real Estate Tax $2,069 yearly

how can we help?

The Better Homes and Gardens Real Estate Treasure team is a group of trusted local experts who know the area intimately and who help their clients find just the right place for a second home, investment property, or year round residence. Using our vast knowledge of the rules and regulations of living along the coast, we work diligently to educate our buyers and sellers to ensure they have the smoothest transaction possible. Other services include commercial real estate and long term rental property management. Contact us today!
Follow Us On Instagram